Precise, zone-referenced fire alarm and detection plans for rapid emergency response.
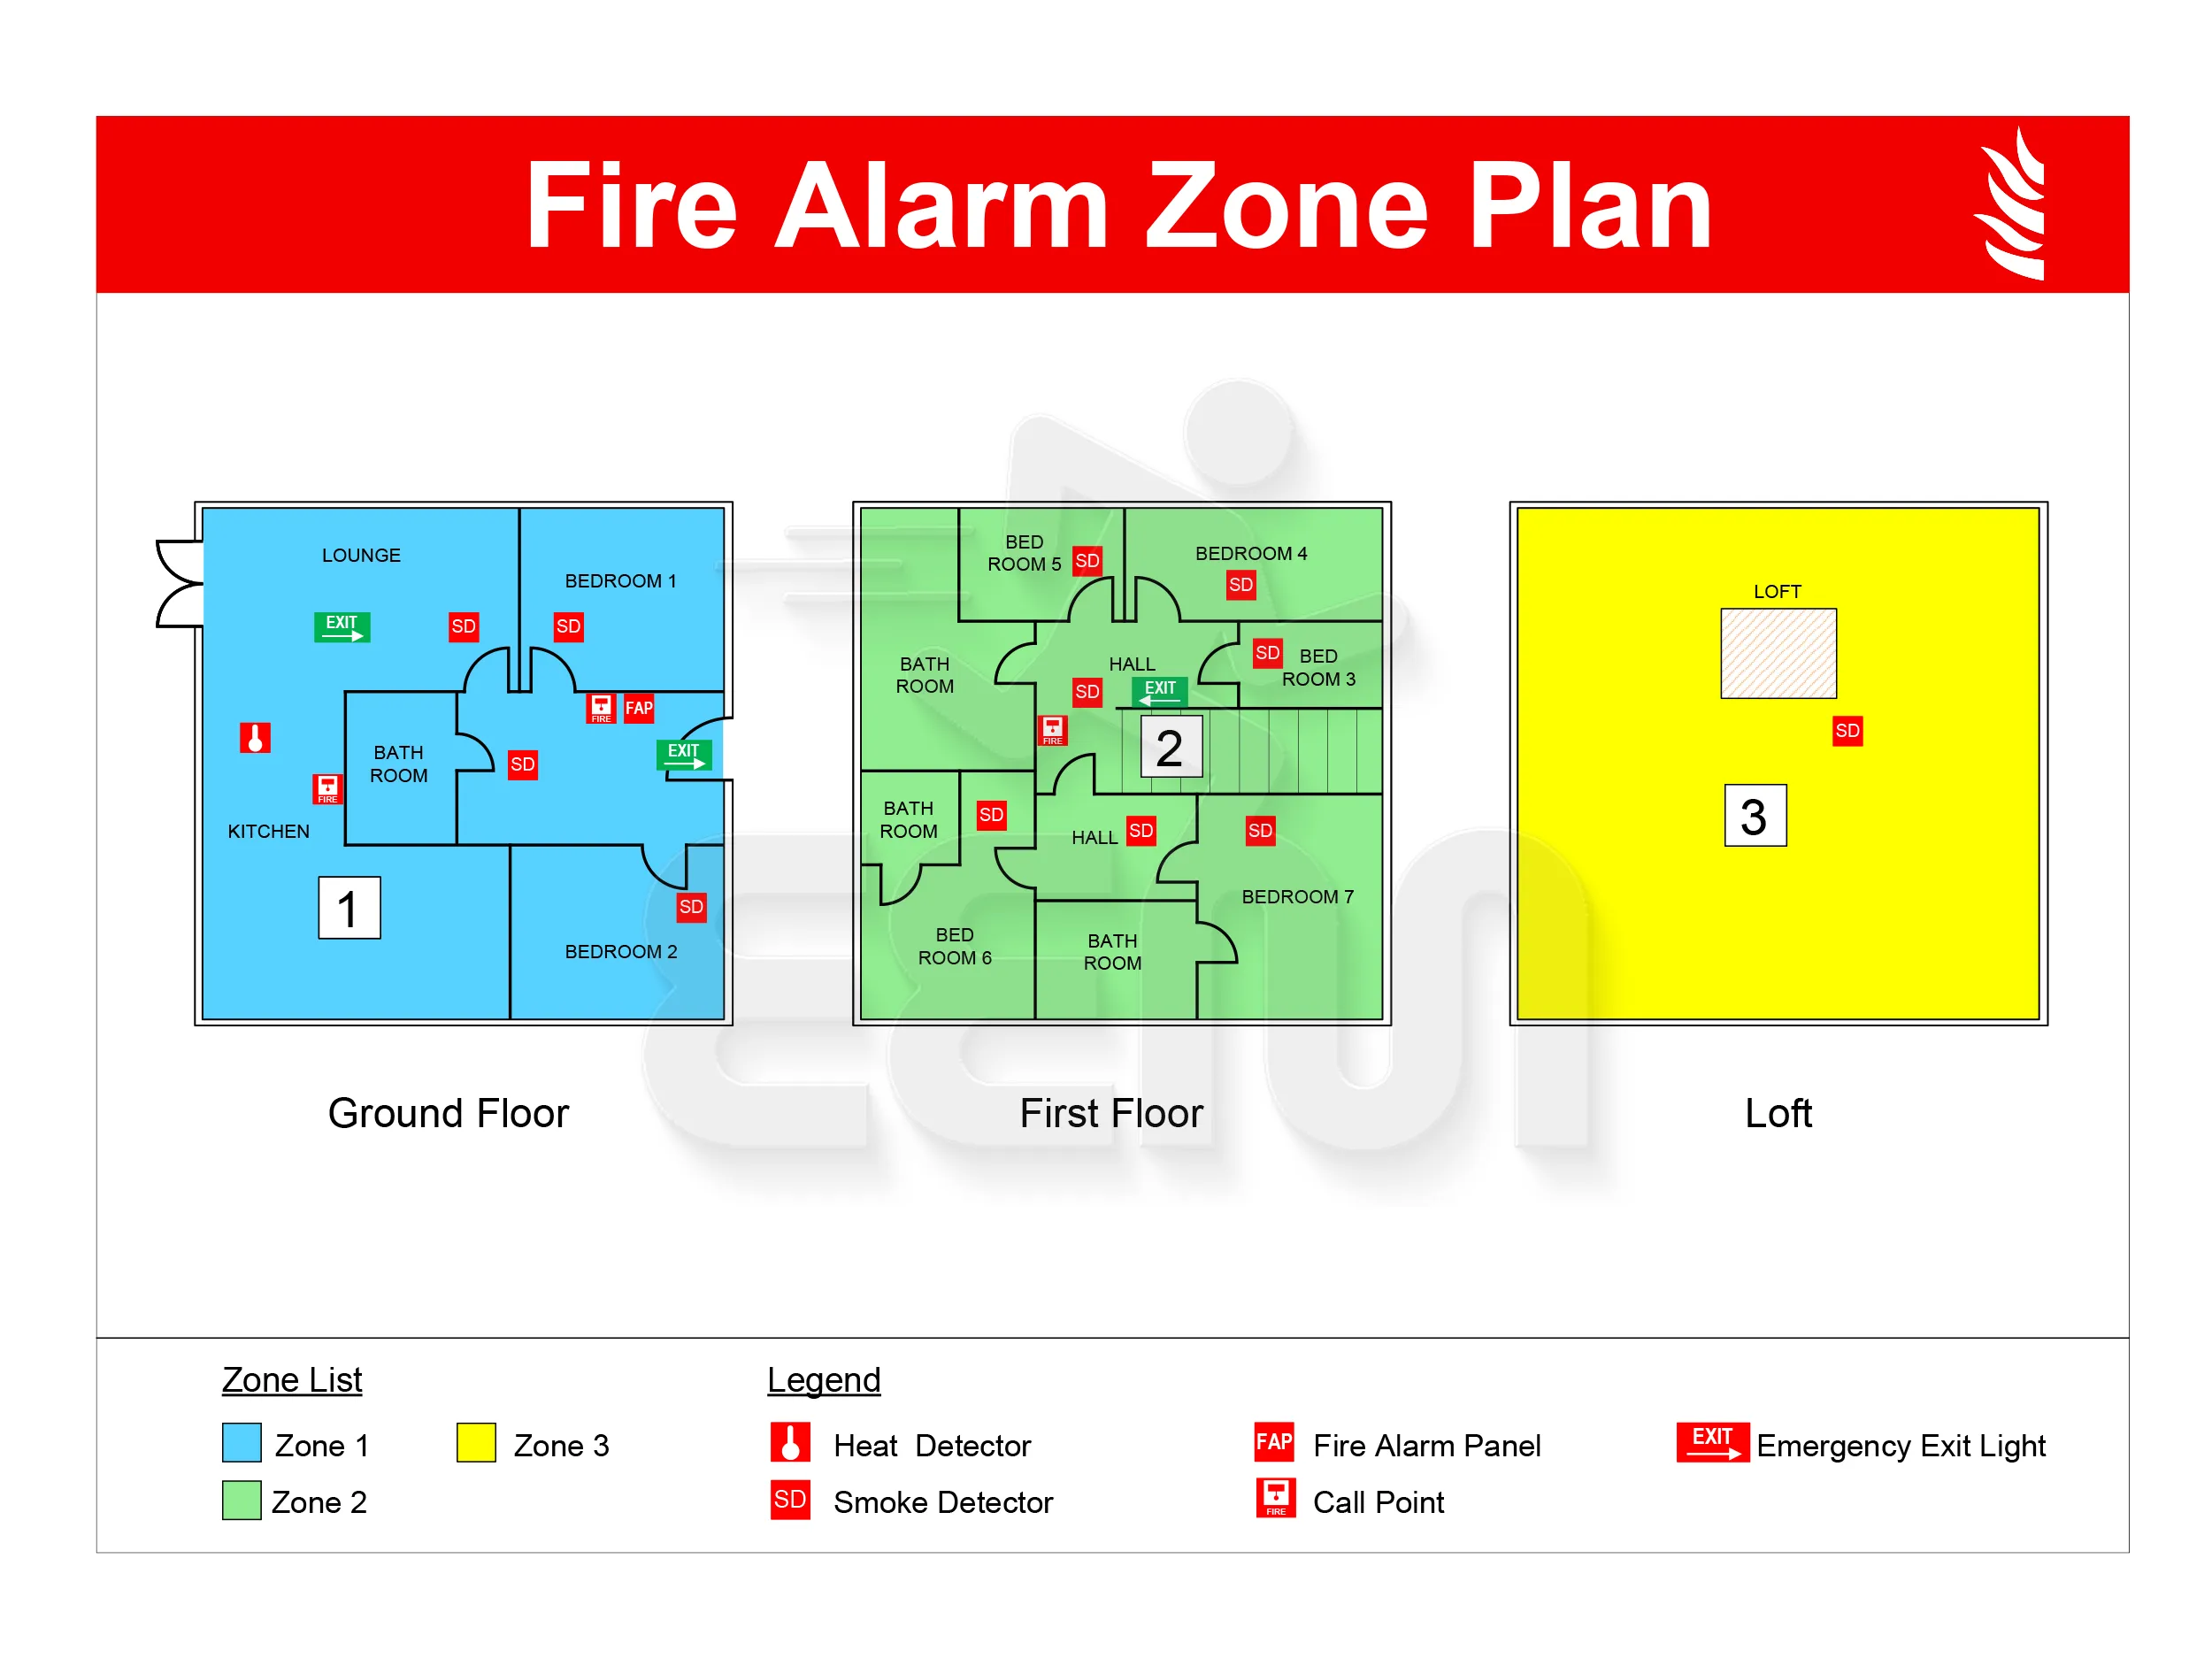
We design accurate, code-compliant fire alarm zone plans for offices, hospitals, hotels, apartments, retail outlets, and warehouses. Each plan gives clear zone and block identification so alarm panels, detectors, and call points can be located instantly during an emergency, and so your fire alarm contractor can service the right zone without guesswork.
Every zone or block is clearly labeled and cross-referenced against your building's actual detection and alarm layout — we map detector locations, call points, sounders, and control panel zoning to match how the system is really wired and programmed, not just how it looks on paper.
On request, we also add a fire hydrant plan showing the location and coverage of external and internal hydrants across your site, and a fire sprinkler plan marking sprinkler heads, zone valves, and pipe runs floor by floor. Both are drawn to the same zone-referenced standard as the main alarm plan, so your whole fire protection system reads as one consistent document instead of separate, disconnected drawings.
Send your floor plan, a rough sketch, or site photos, and we'll turn it into a clean, professional zone plan with unlimited revisions, delivered as PDF, AutoCAD (DWG), JPG, or PNG — ready to print or hand to your fire alarm contractor.
A floor plan in PDF and AutoCAD format, or a clear JPG / PNG. All dimensions should be clearly marked, so zones, detectors, and equipment are placed accurately.
Fire Alarm Zone Plan — Clear zone-by-zone fire alarm and detection layout.

Fire Alarm Block Plan — Color-coded block plan for fast emergency response.
Fire Hydrant & Sprinkler Plan — Hydrant coverage and sprinkler zone mapping.