At EEM (Emergency Evacuation Map), we have expertise in providing professional, reliable, and easily comprehensible designs of emergency evacuation maps as per your requirements. Our main concern lies in providing designs for evacuation maps to determine a sense of security, compliance, and understanding in times of emergencies. Apart from designing Evacuation Maps, we also create designs for Fire Alarm Zone Plans.
Our professional team is available around the clock — 24 hours a day — for support, so wherever you are and whatever time zone you're working in, you can always reach us for questions, revisions, or urgent requests.
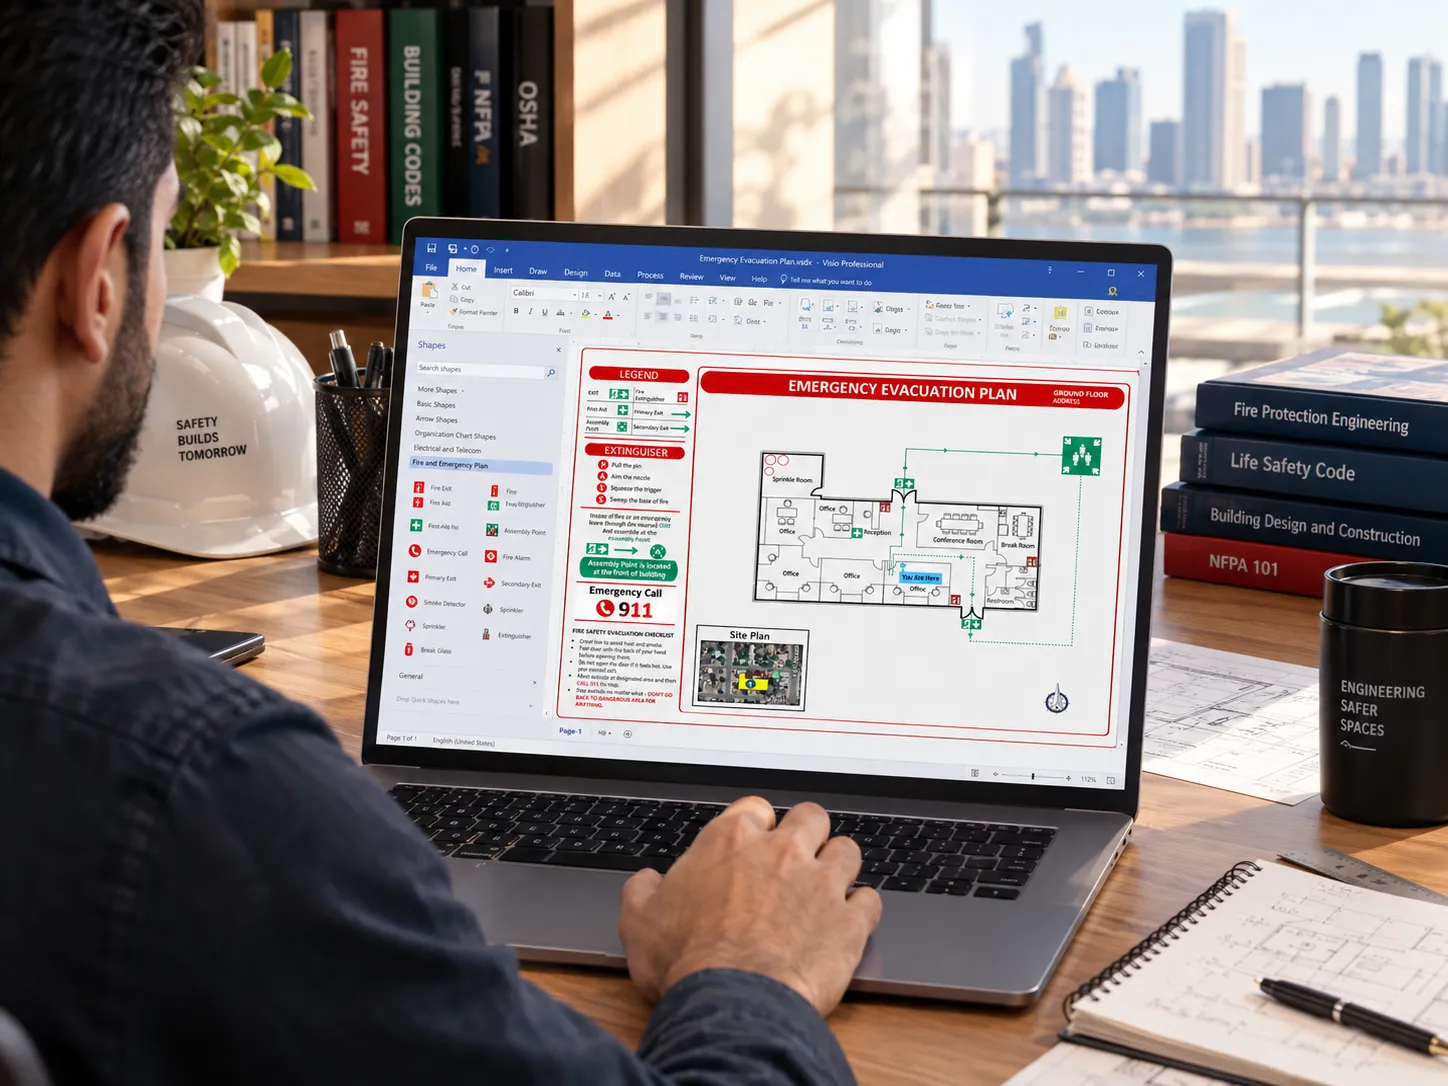
We are proud to extend our capabilities to customized sign designs, directional signage, and every other visual communication tool your facility needs — all rendered online and delivered in the format that fits your systems: PDF, AutoCAD, JPG, PNG, or SVG.
Choosing the right evacuation plan design company matters, because the quality of that single document often decides how quickly people reach safety in a real emergency. EEM is an evacuation plan design company built specifically around that responsibility — not a general graphic design studio that occasionally takes on safety work.
A generic designer can make a floor plan look attractive. An evacuation plan design company has to do more — understanding exit remoteness, standardized safety symbols, and how a plan reads at a glance under stress.
Our core service is the Evacuation Plan itself, paired on request with a Fire Alarm Zone Plan, a full Life Safety Plan, and matching safety signage for every exit shown on the map.
We reference recognized guidance such as OSHA's evacuation planning guidance and the ISO 23601 standard, adapting each plan to your building's own local code — US, European, Gulf, or Asia-Pacific.
Send your floor plan, a CAD file, or even a rough sketch. We turn it into a print-ready plan with unlimited revisions. Our team is available 24 hours a day, so wherever your building is, you're never far from support.
Offices, hospitals, hotels, schools, warehouses, and retail spaces each have different layouts and different risks. Every plan is drawn from that specific building's own floor plan, not adapted from a generic stock layout.
Many clients start with one map and later add a zone plan or matching signage, so the whole safety package reads as one consistent set — same symbols, colors, and terminology — rather than mismatched documents from different vendors.