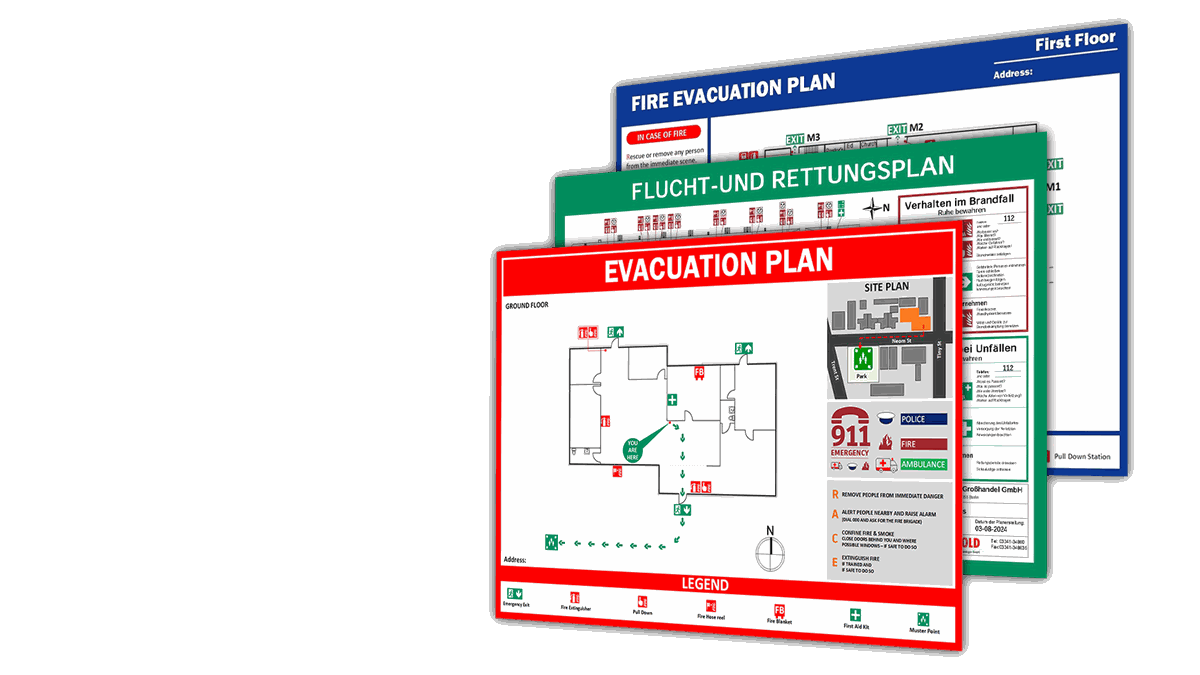
Evacuation plans, fire alarm zone plans, life safety plans, and safety signage built for compliance and clarity — delivered fast, in the file format your building already uses.
Trusted by our clients
OSHA, NFPA, and ISO-compliant egress maps and fire safety layouts designed to ensure rapid evacuation and smooth permit approvals.
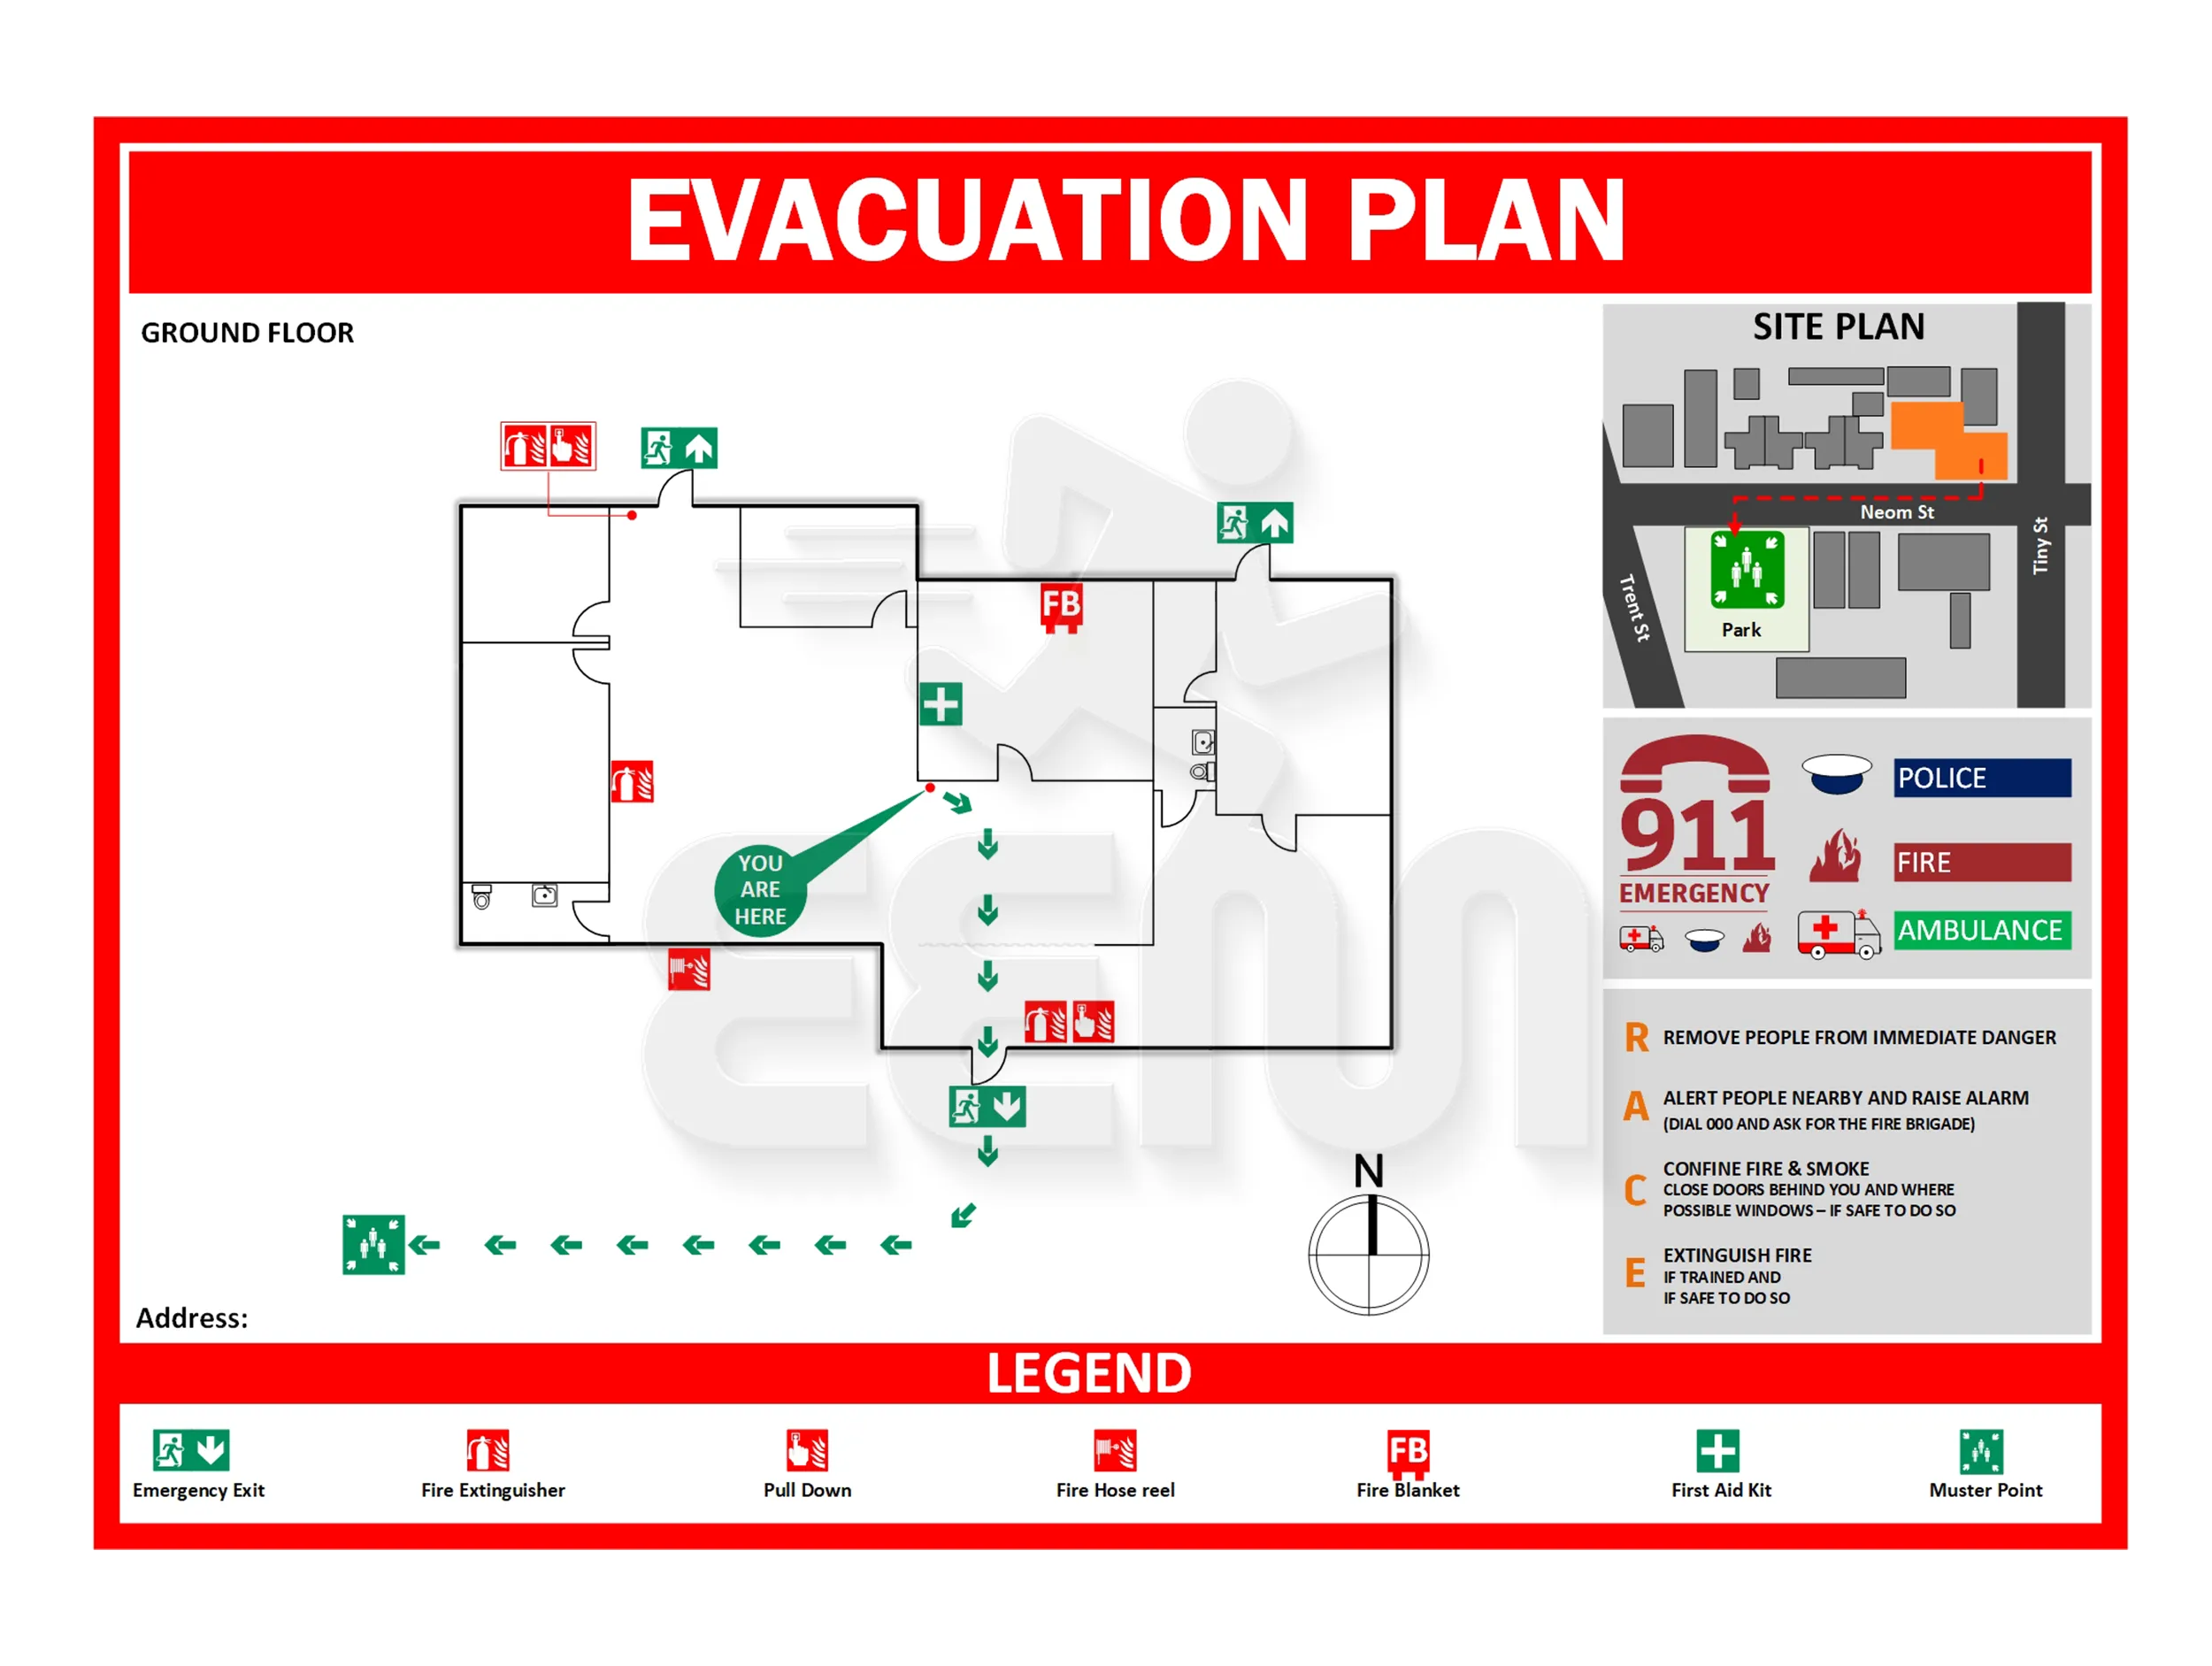
High-contrast emergency evacuation maps tailored to your exact floor layout — featuring clear primary/secondary exit paths, assembly points, safety equipment locations, and full ISO 23601 / OSHA compliance.
View service & pricing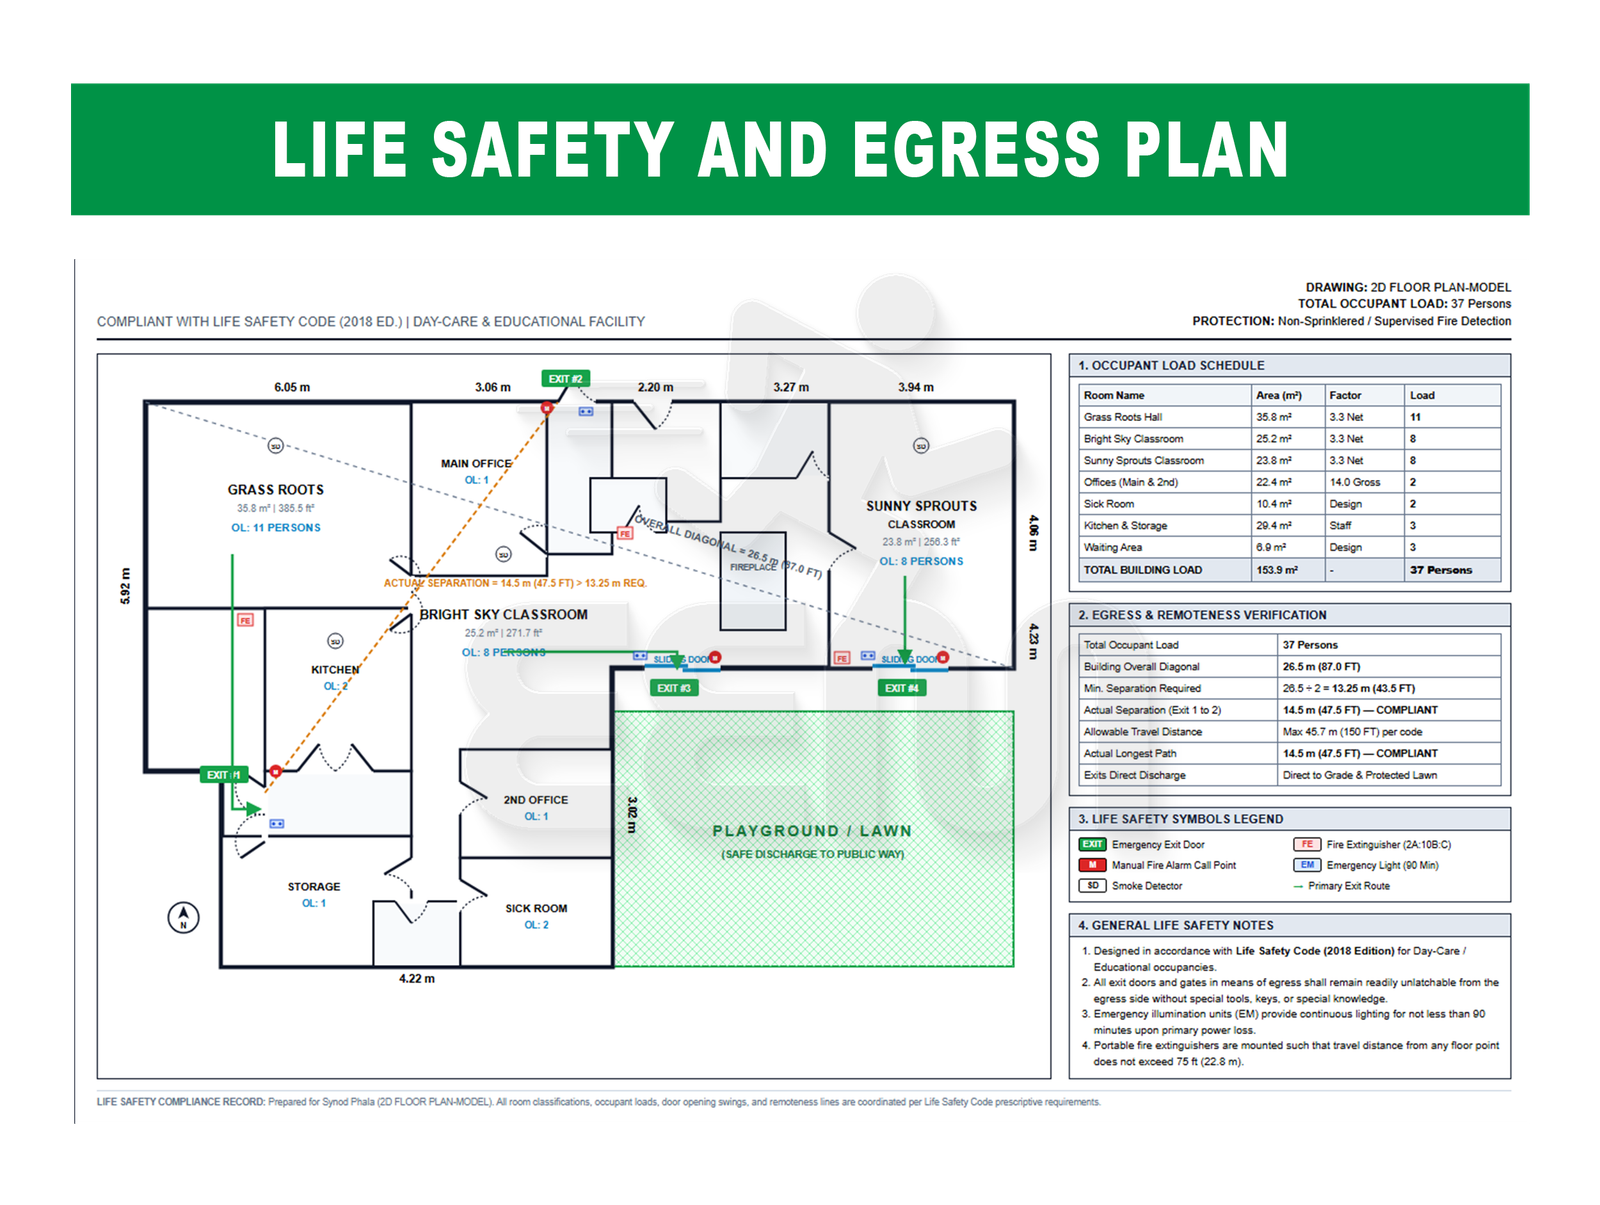
Code-compliant life safety and egress plans featuring verified travel distances, exit remoteness calculations, occupant load schedules, and NFPA 101 / IBC standard symbol legends for smooth permit approvals.
View service & pricing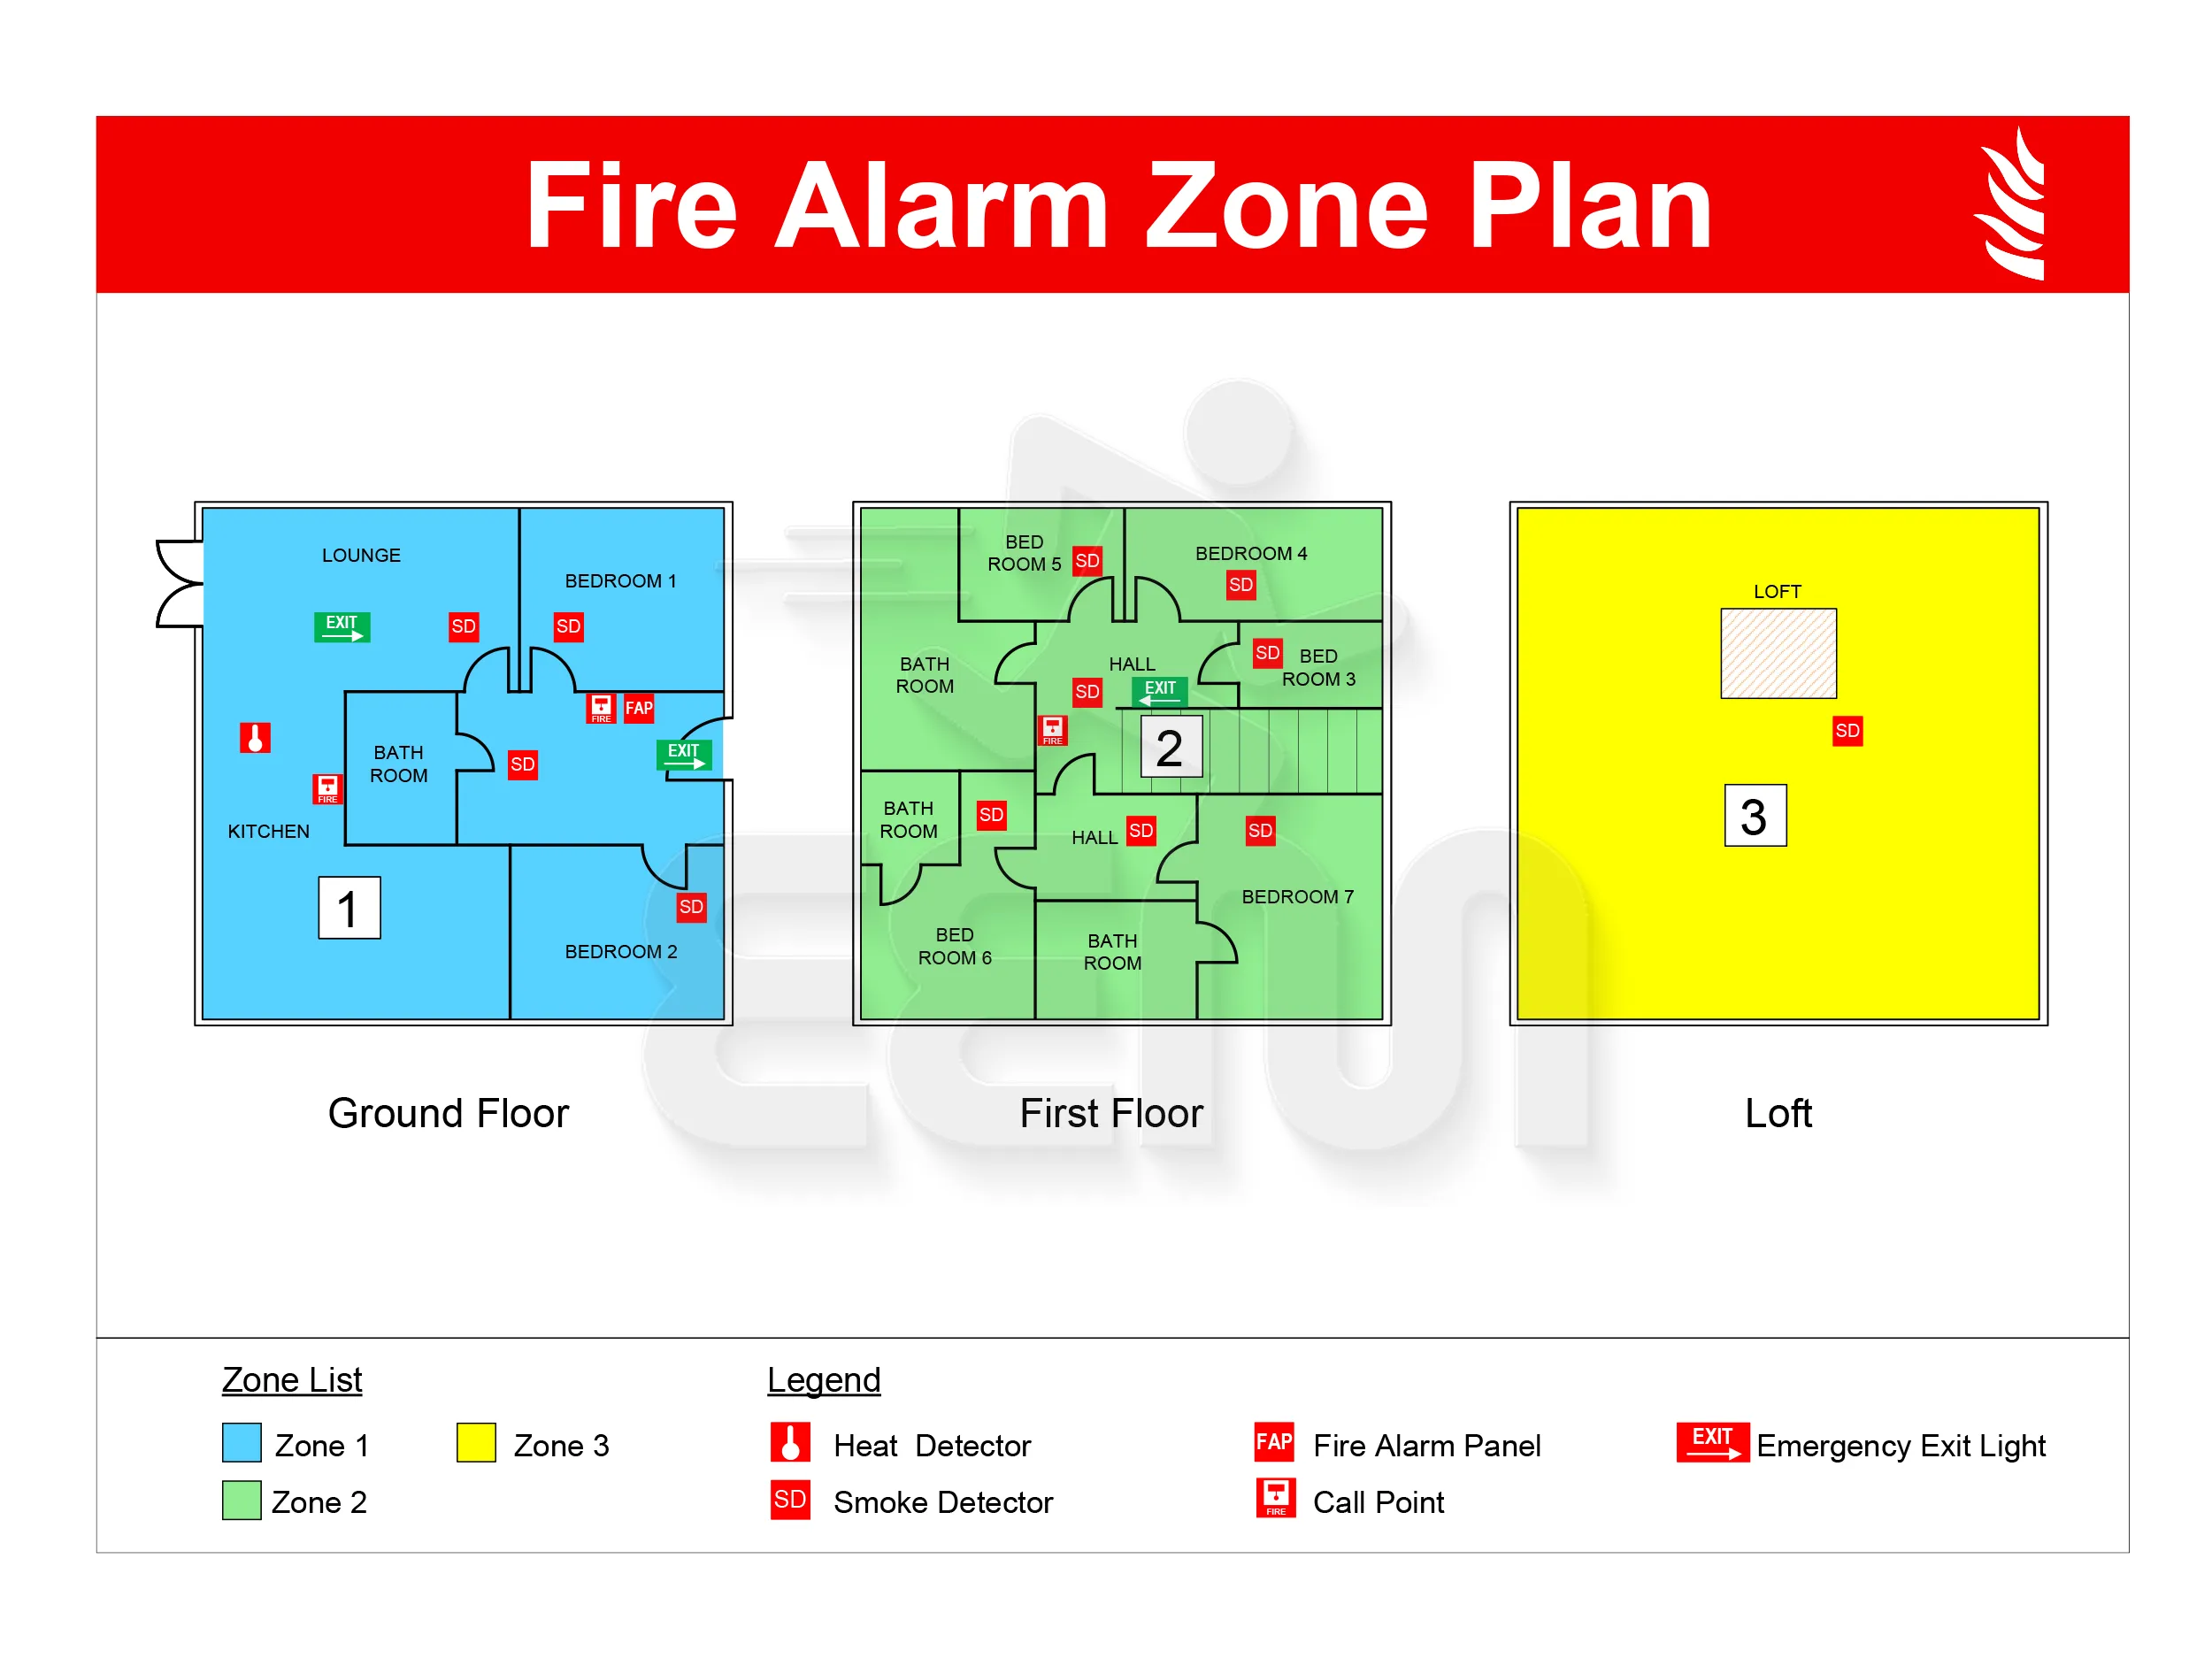
Clear, color-coded fire alarm zone and block plans displaying detection loops, manual call points, sounder circuits, and zone boundaries compliant with BS 5839 / NFPA 72 for rapid emergency response.
View service & pricing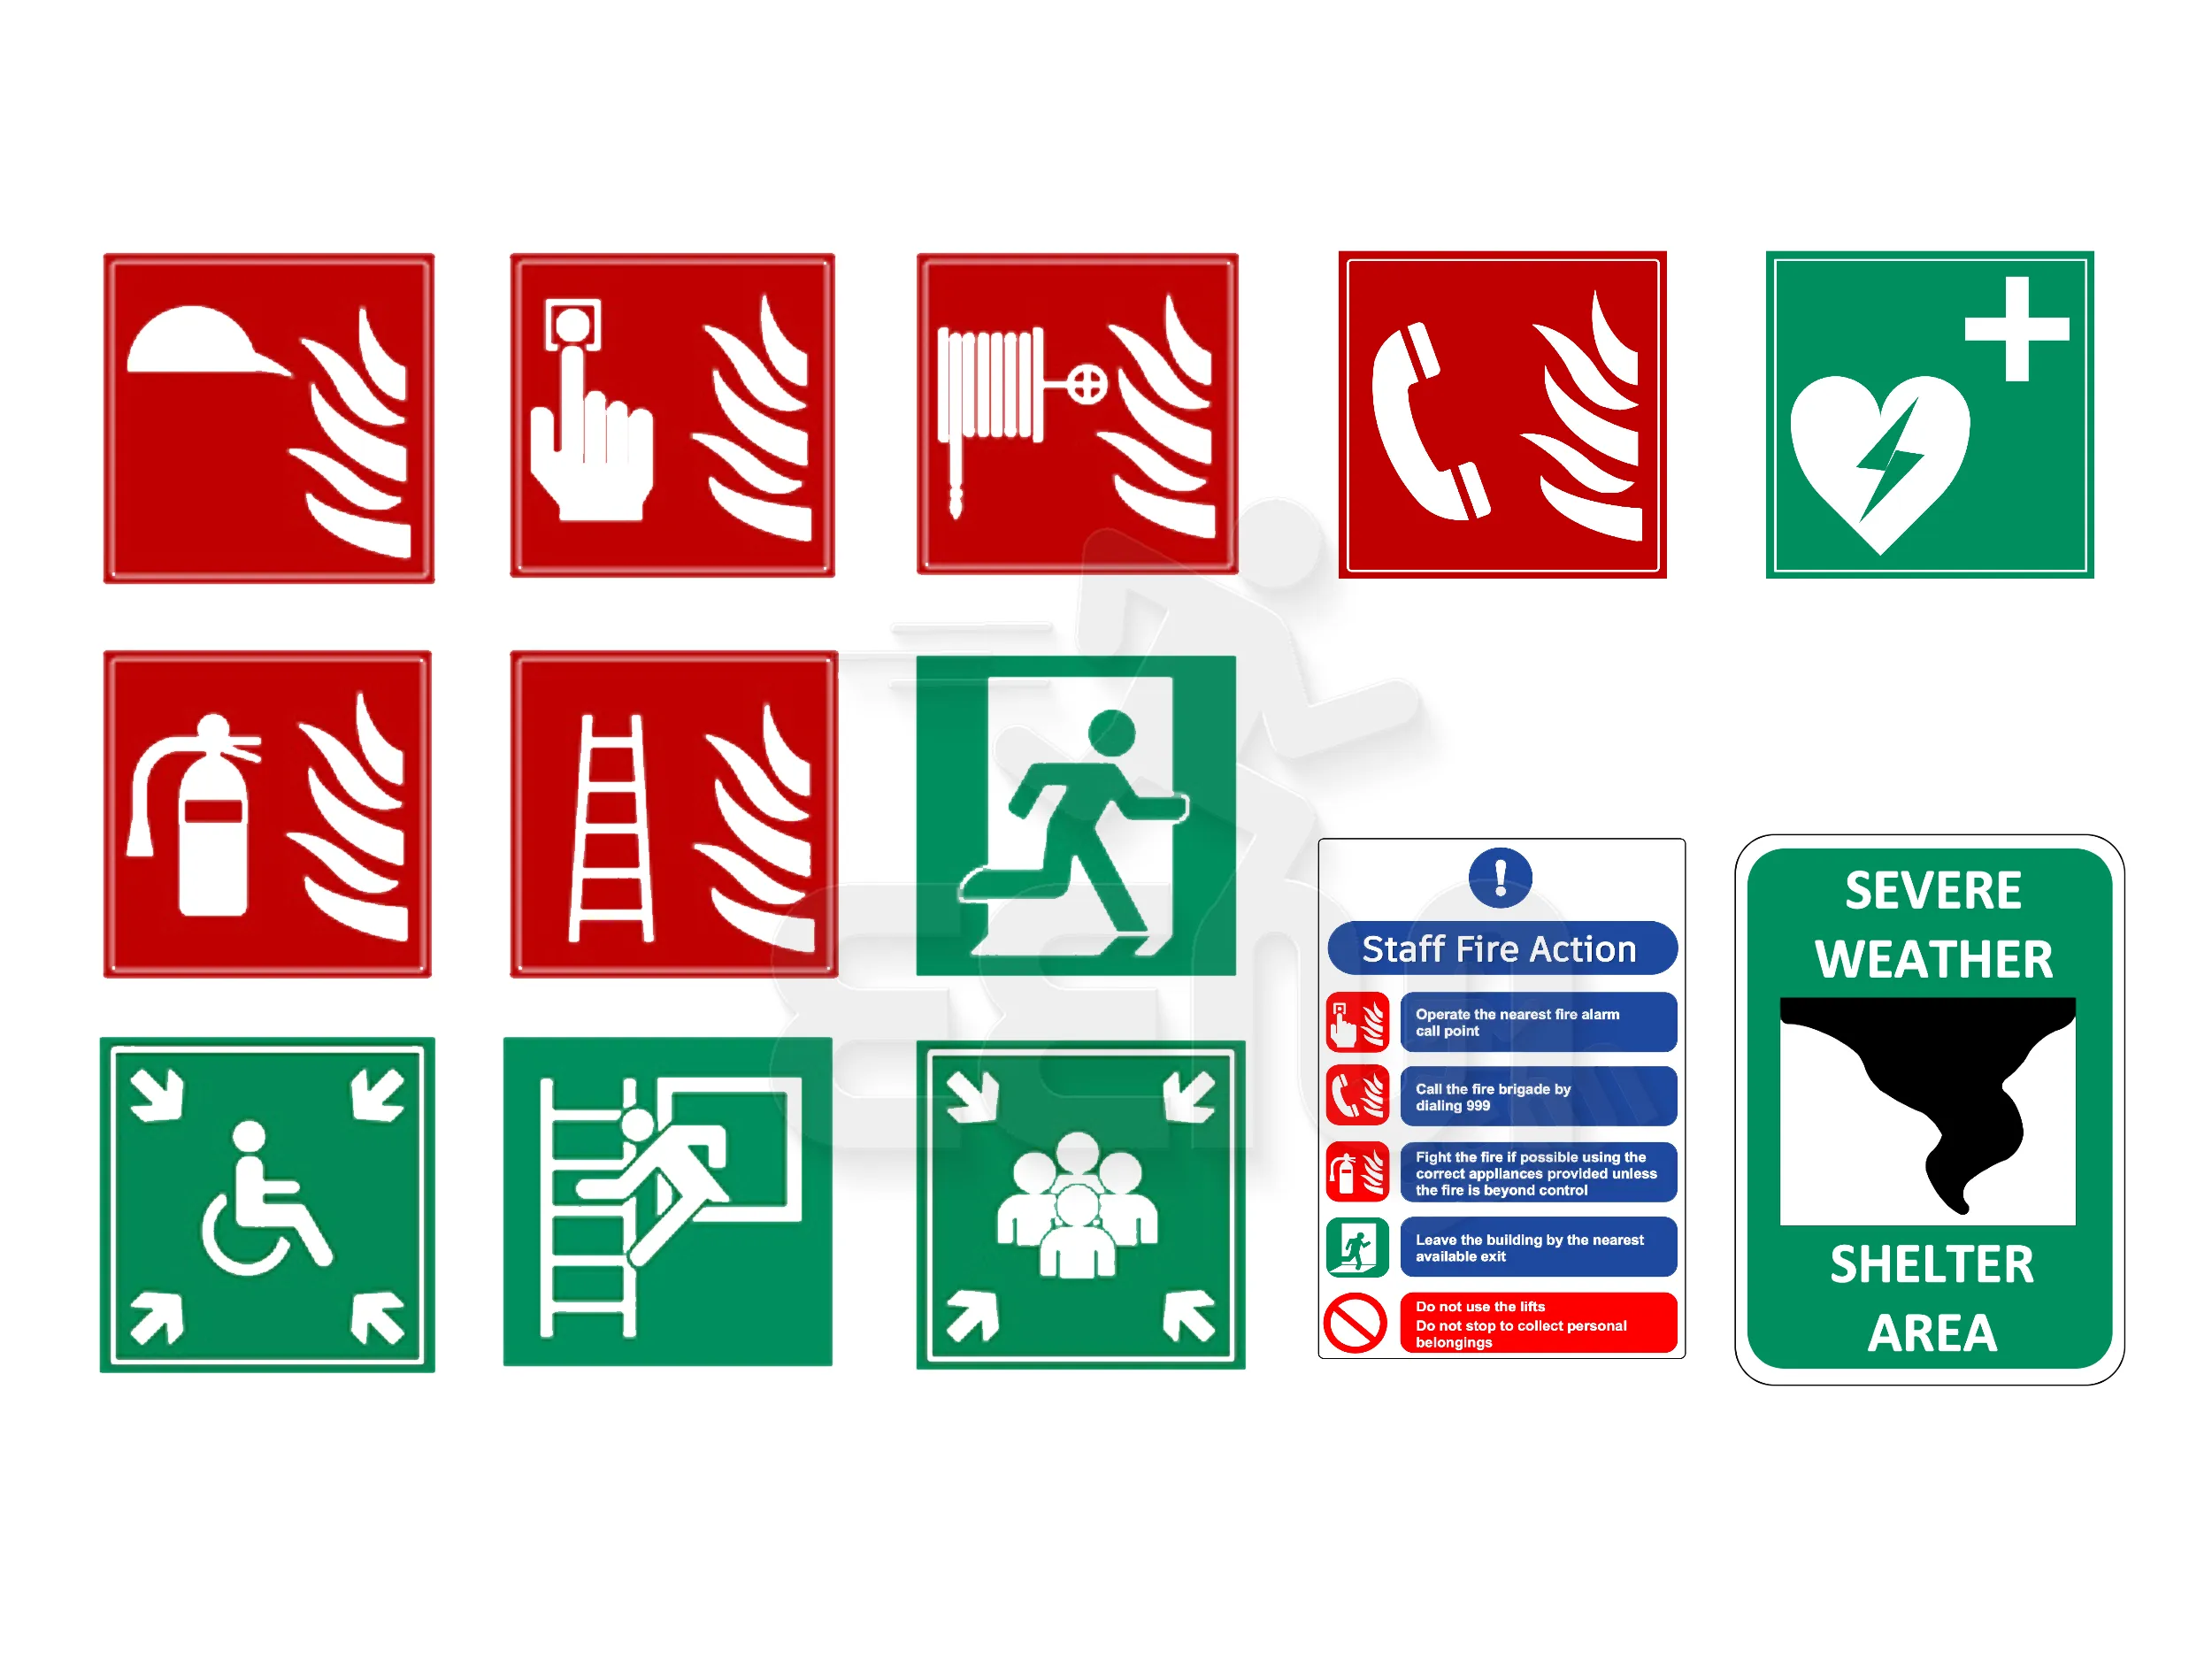
Vector-grade, regulation-compliant safety signage and emergency symbols customized to your facility — designed strictly in accordance with ISO 7010, NFPA 170, and OSHA workplace standards.
View service & pricingEvery plan is designed to hold up under inspection, in a drill, and in a real emergency.
Most projects delivered in 2–5 days, with urgent turnaround available when you need it sooner.
Clean, code-referenced layouts built the way inspectors, staff, and visitors actually read them.
Delivered as PDF, AutoCAD (DWG), JPG, PNG, or SVG — ready to print or drop into your own documents.
Exit routes, zoning, and signage designed against the fire-safety conventions your building follows.
Every project done remotely — send your floor plan from anywhere and get a plan back digitally.
Offices, hospitals, hotels, schools, warehouses, and retail — each plan matched to the facility it's for.
Send your floor plan and get a professional, code-referenced design back — usually within a few days.
We specialize in fire evacuation plans, fire alarm plans, life safety plans, and custom safety signage — clear symbols, clear legends, easy-to-follow layouts for any property type.
Send a PDF, CAD file, or even a rough sketch — we'll confirm we have everything needed within a few hours.
No hidden fees. You'll know the exact price and delivery time before any work begins.
Every package includes revisions, so the final plan matches your building exactly.