Code-referenced life safety and egress documentation for permit-ready submissions.
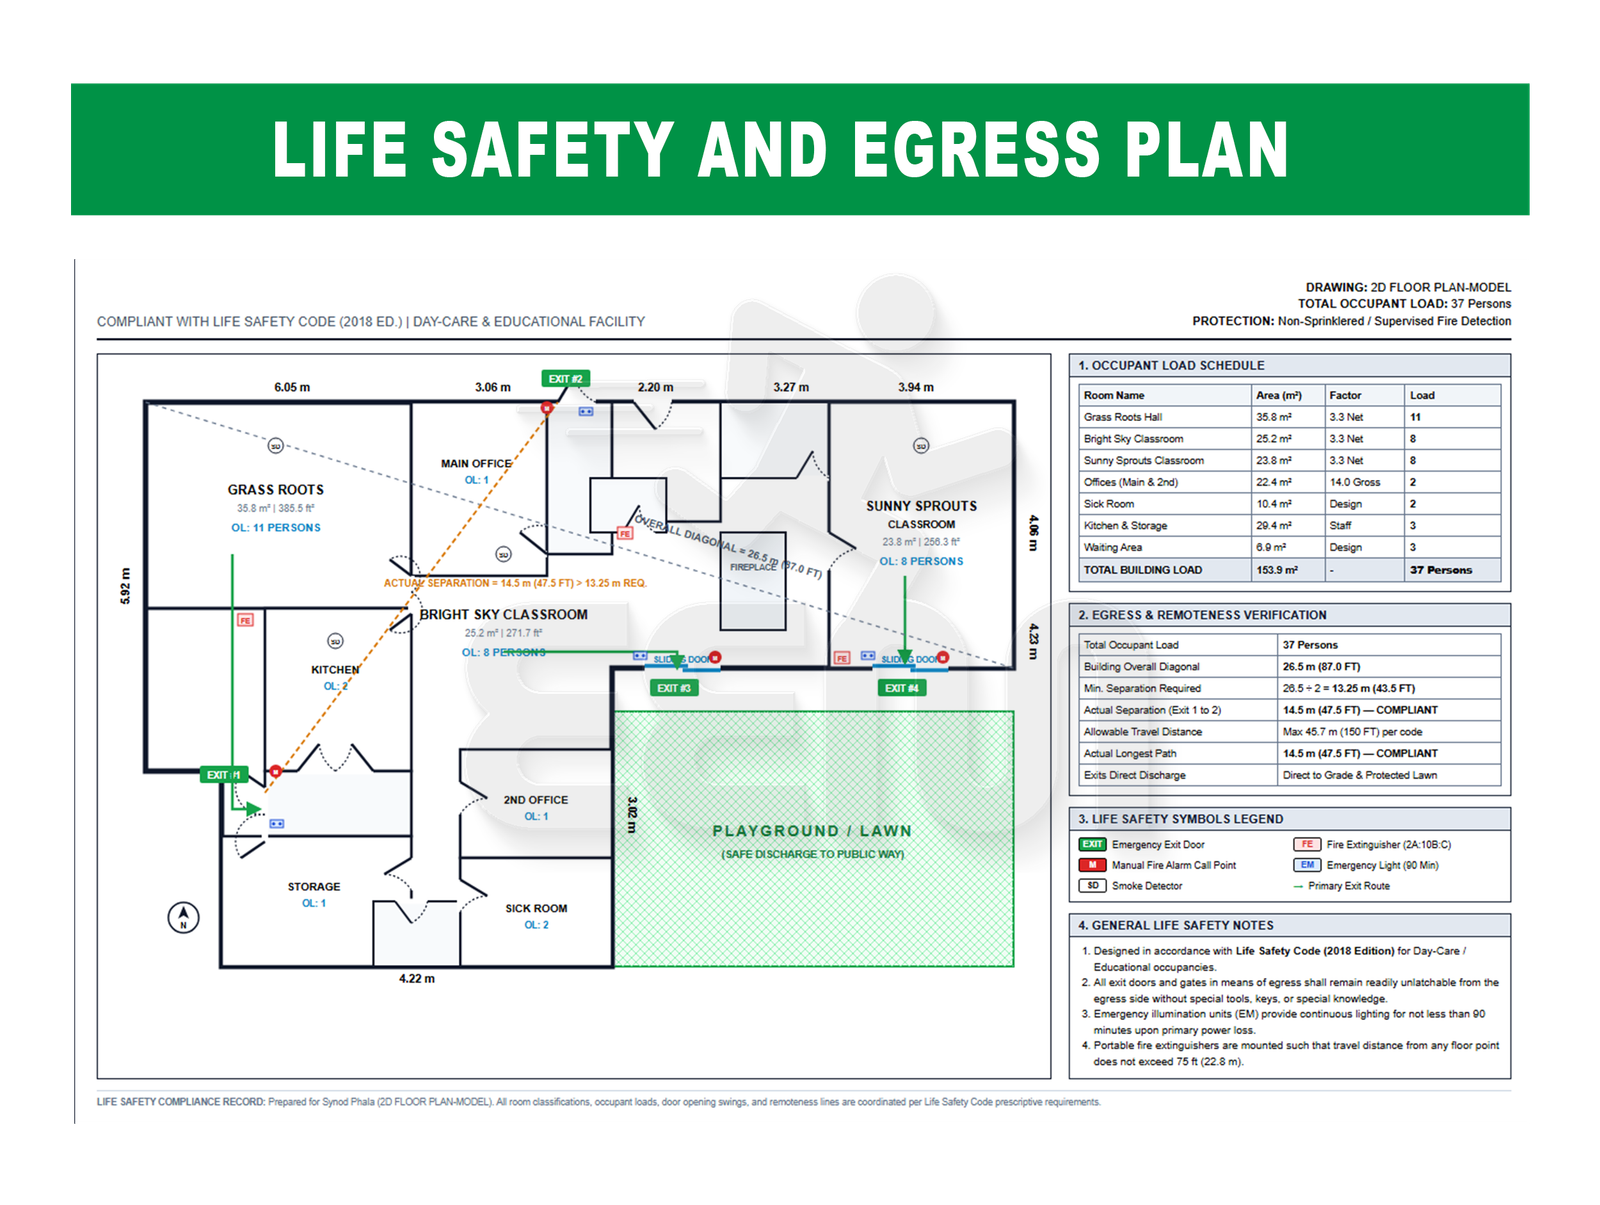
Securing building permits and passing strict Fire Marshal audits requires rigorous, fully documented Life Safety and Means of Egress drawings. We develop comprehensive life safety plan sets engineered strictly in accordance with both the International Building Code (IBC Chapter 10) and NFPA 101 (Life Safety Code). By integrating International Fire Code (IFC) and local municipal guidelines, our detailed engineering documentation guarantees absolute regulatory alignment, smooth permit approvals, and zero compliance rejections.
Every project includes an architectural code evaluation summary and an itemized Occupant Load Schedule, cross-referencing floor areas with prescribed IBC and NFPA load factors. We execute exact mathematical verifications for exit remoteness — strictly applying the one-half (1/2) non-sprinklered or one-third (1/3) sprinklered diagonal rule between required exit doors. In addition, our plans map and verify common paths of travel, maximum travel distances to exits, dead-end corridor allowances, and door leaf clear width capacities.
Drawings integrate standardized NFPA 170 symbols locating illuminated exit signs, 90-minute battery emergency lighting units, smoke alarms, fire extinguishers, and panic hardware specifications. Designed for architectural firms, general contractors, commercial fit-outs, and business owners, our submittal-ready PDF and DWG packages eliminate regulatory delays and accelerate your project permitting cycle with precision.
A floor plan in PDF and AutoCAD format, or a clear JPG / PNG. All dimensions should be clearly marked, since occupant load and travel distances are calculated directly from them.
Life Safety Plan — Code-compliant life safety plan for permit approval.

Means of Egress Plan — Verified travel distances and exit remoteness.
Occupant Load Plan — IBC and NFPA 101 compliant load schedule.