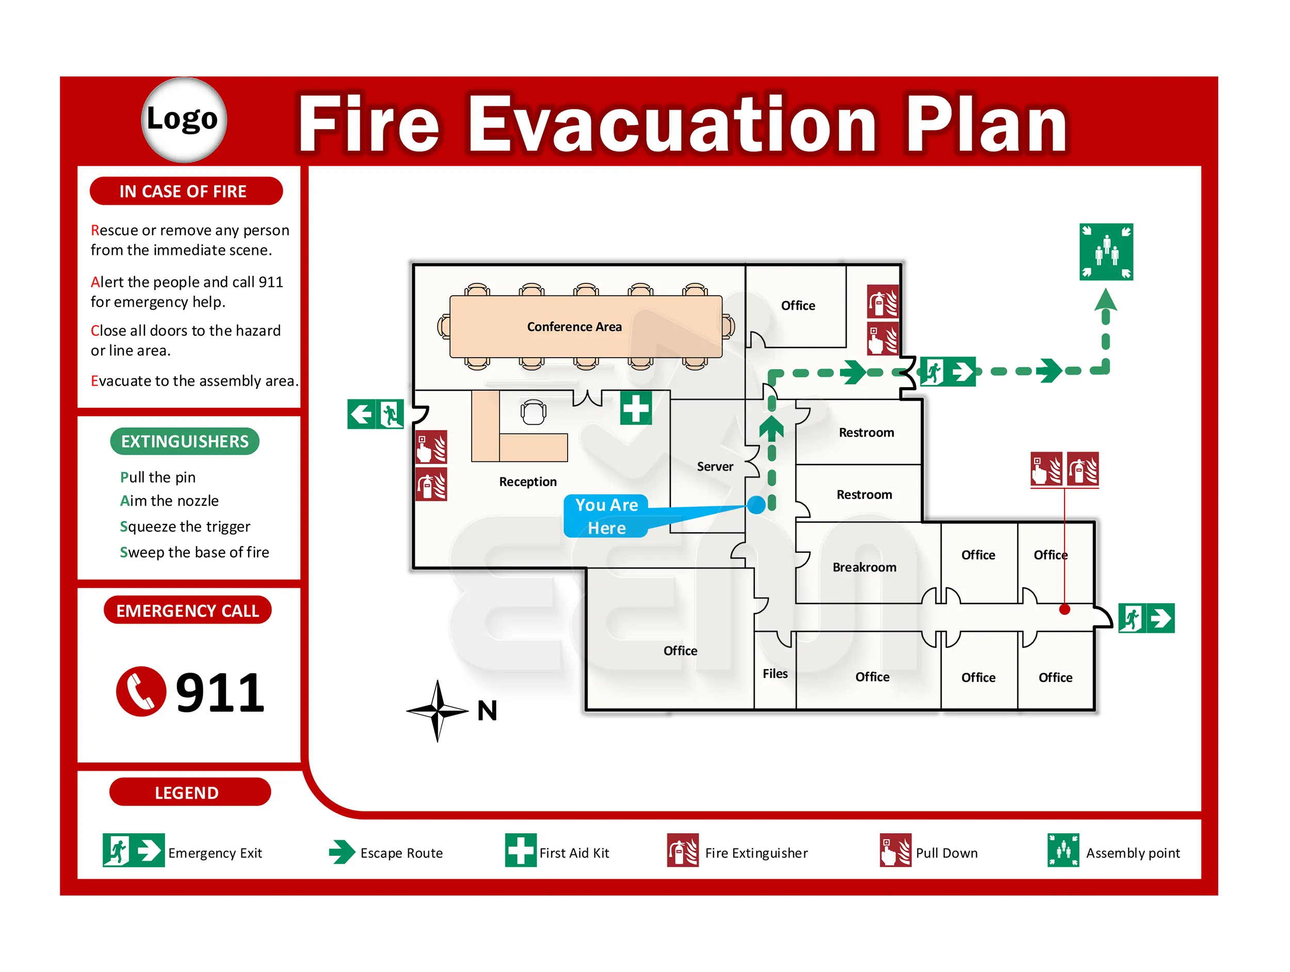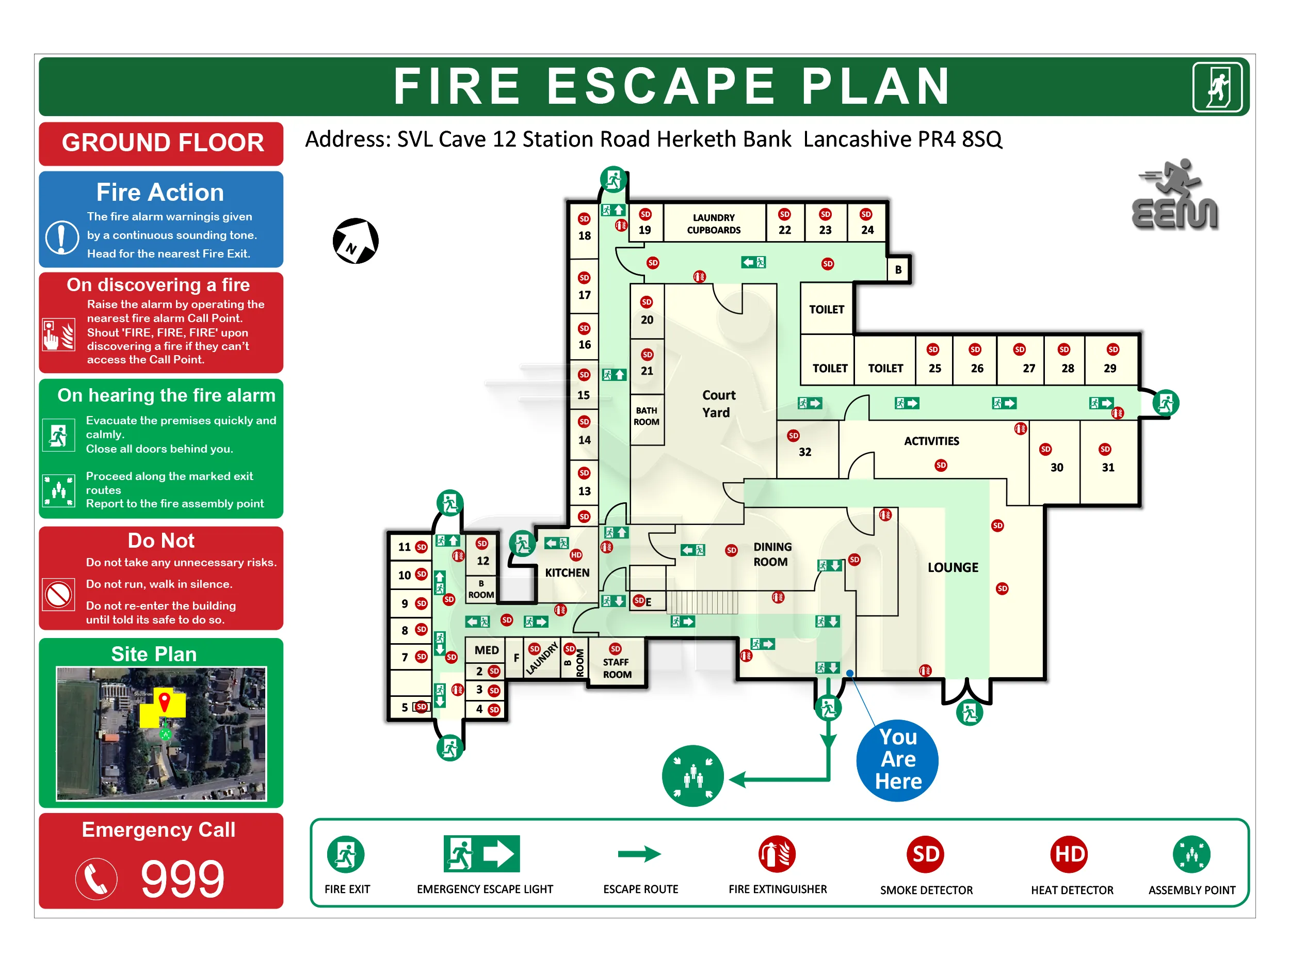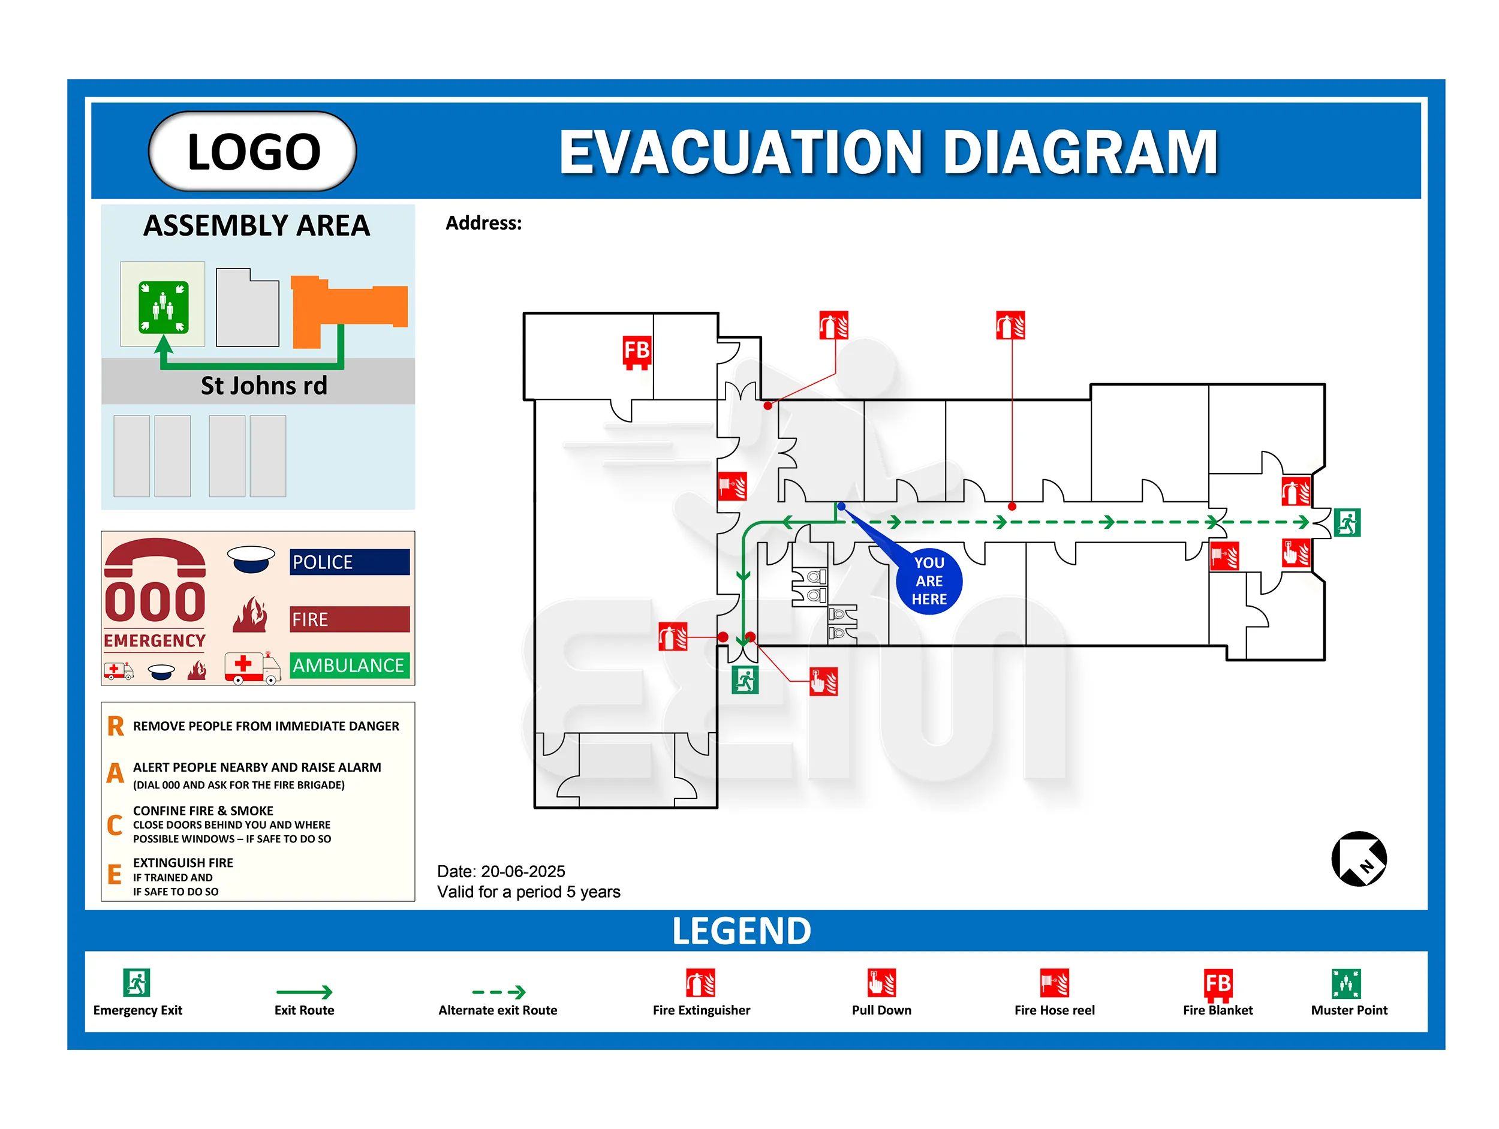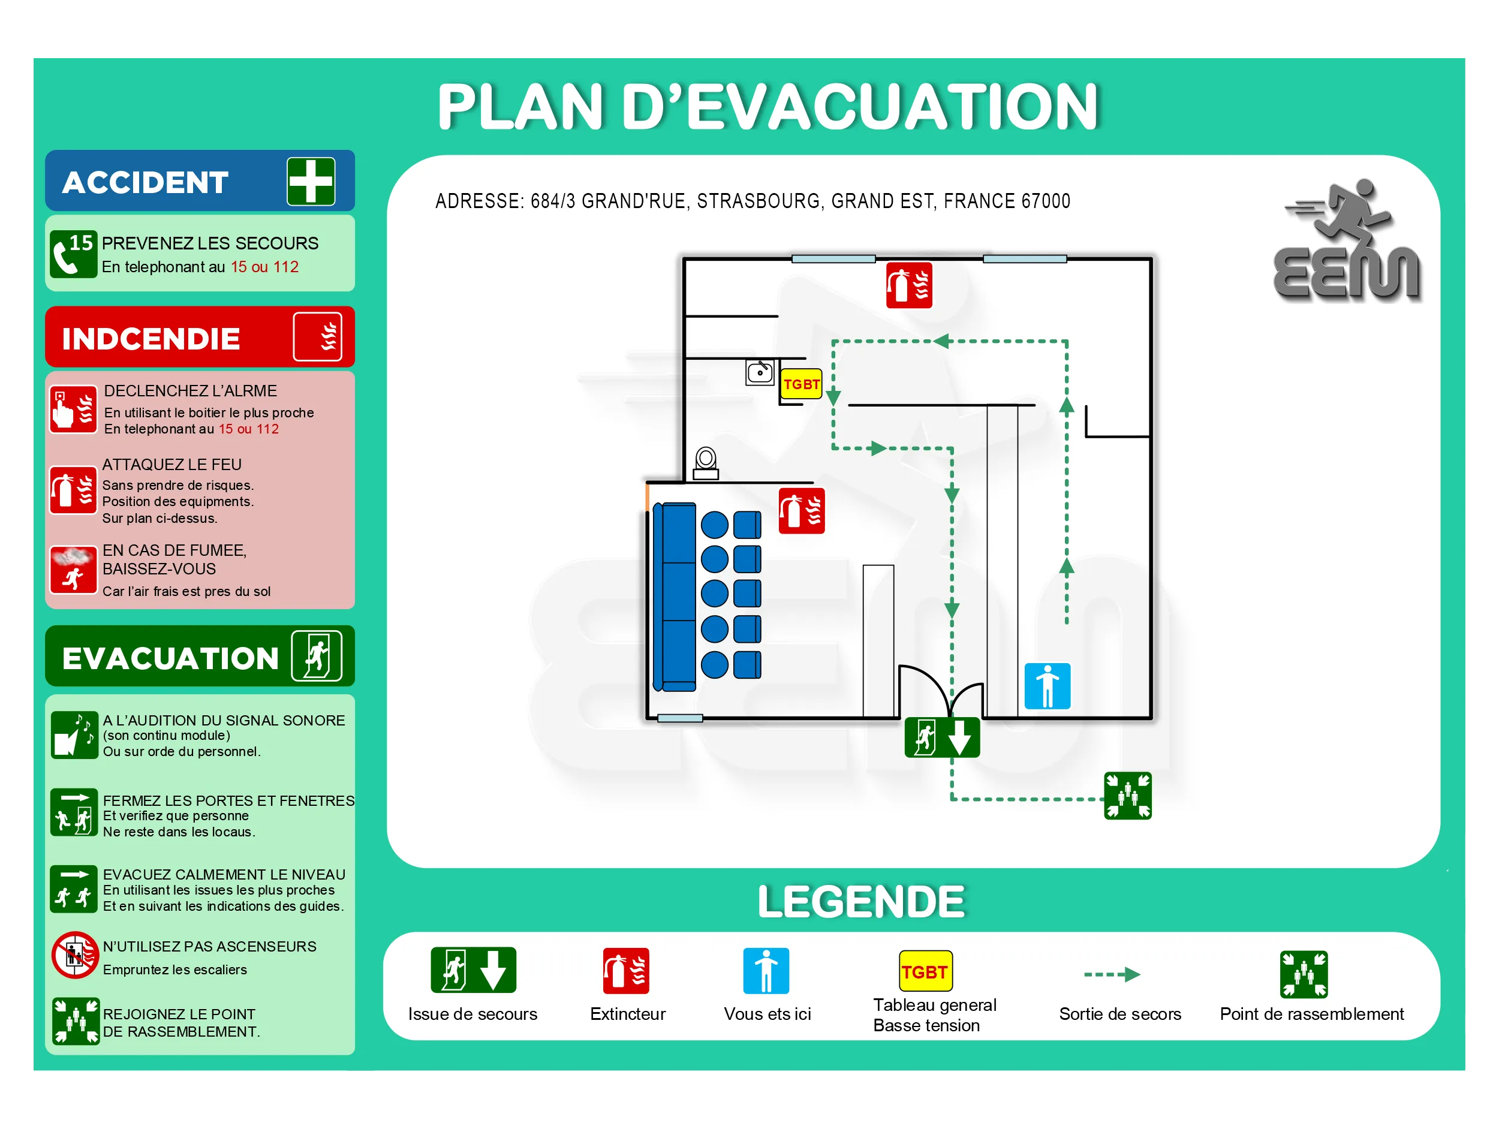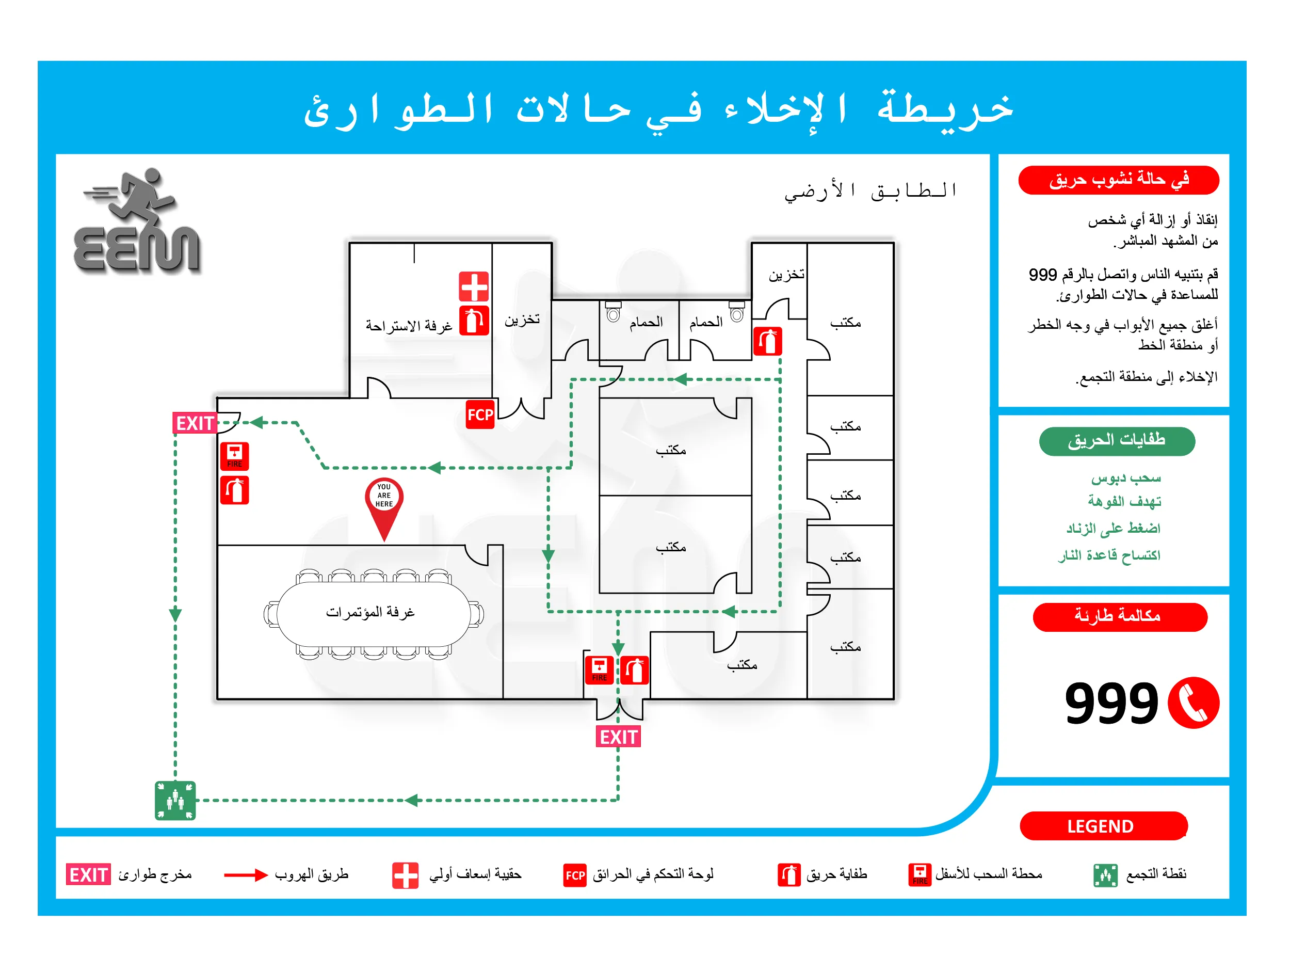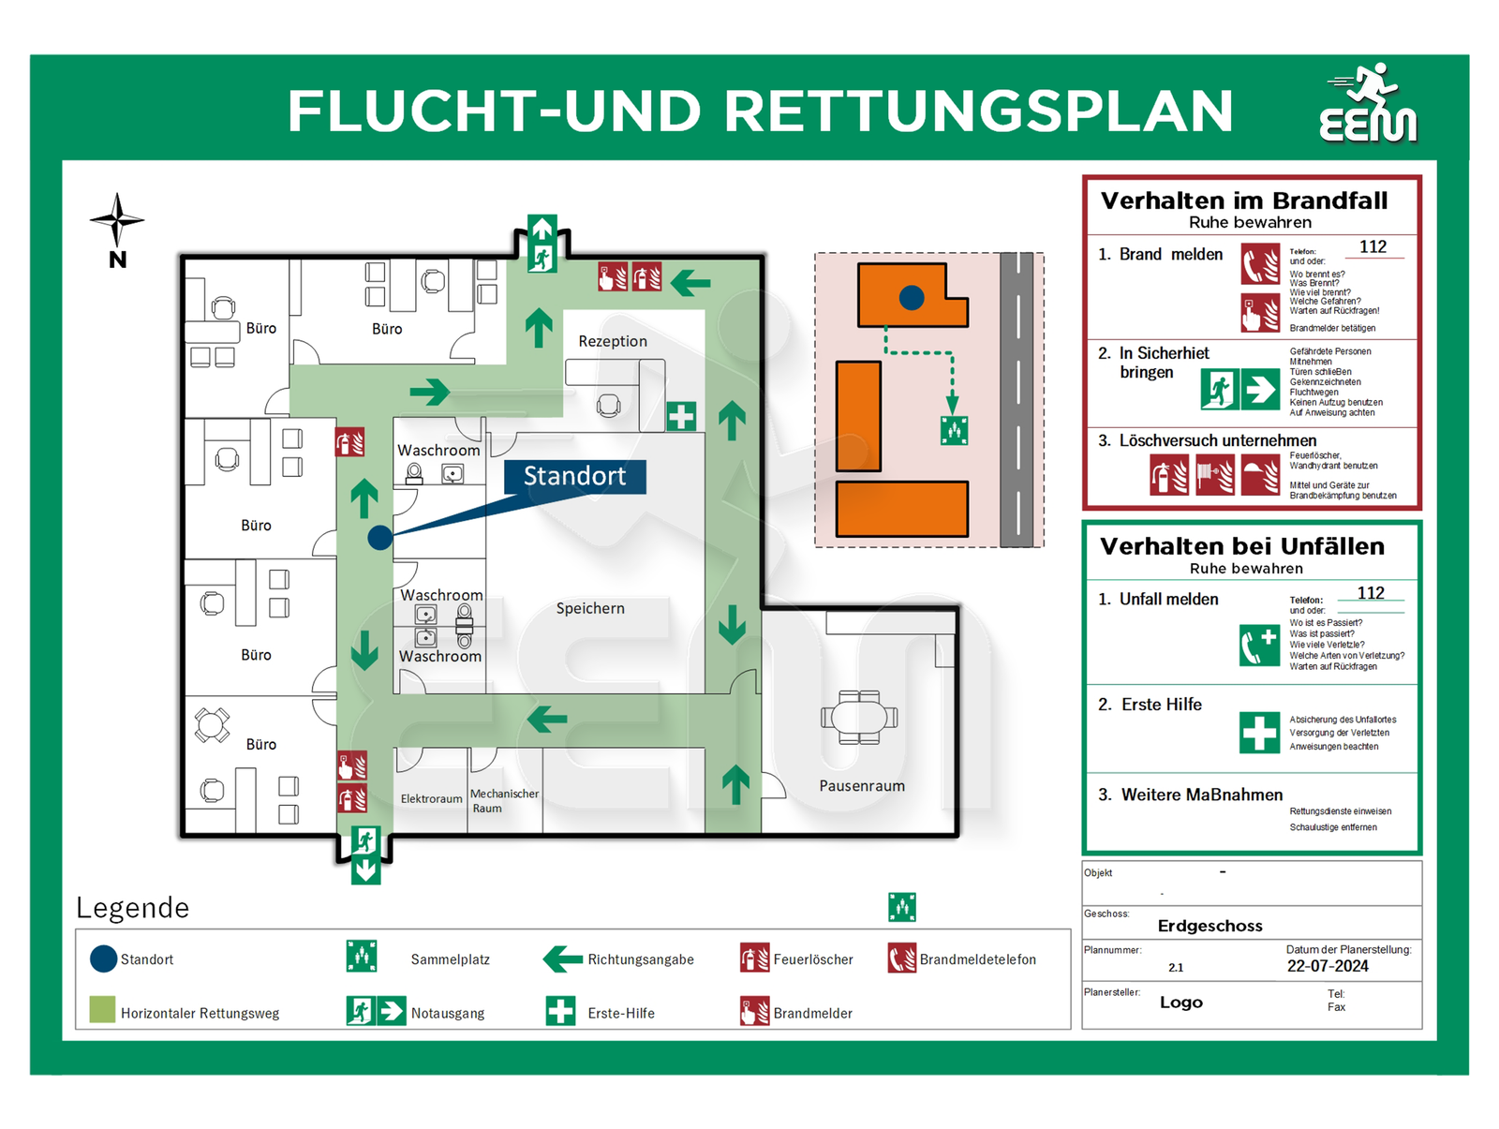
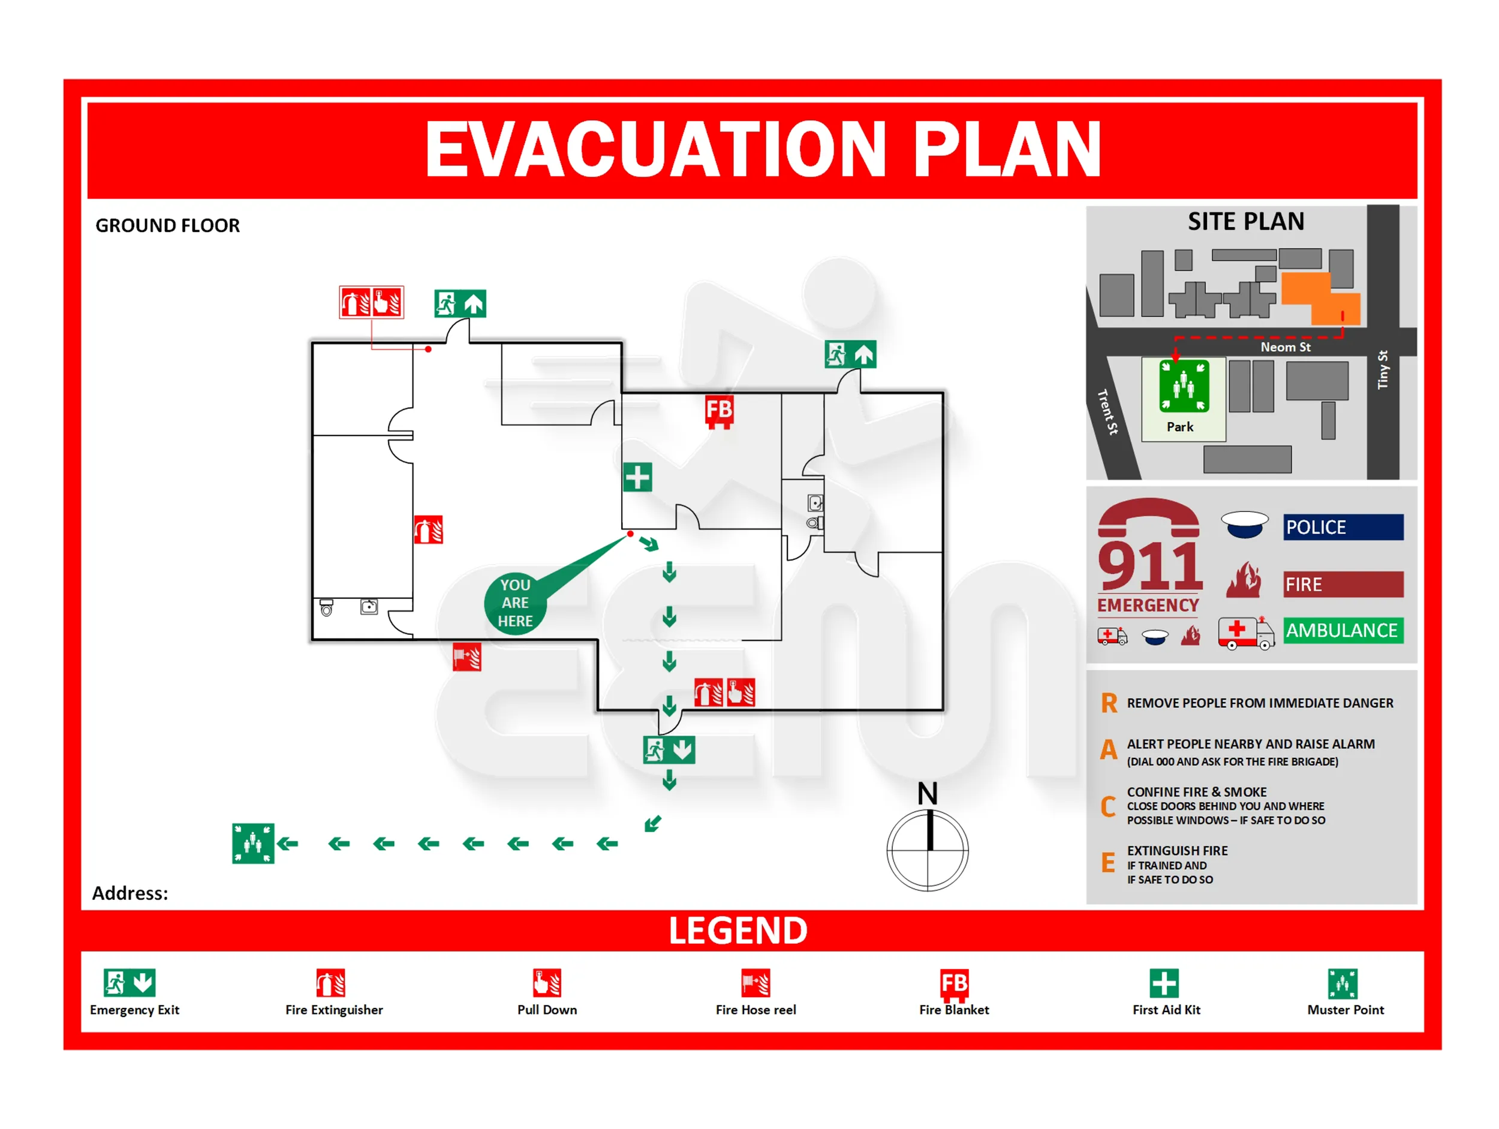
Clear, code-compliant emergency evacuation maps are vital for protecting lives, guiding building occupants, and fulfilling regulatory workplace safety mandates. We deliver precision-drafted evacuation diagrams developed directly from your architectural layouts, CAD drawings, or dimensioned sketches. Each design adheres strictly to international life safety standards, including ISO 23601, ISO 7010, and OSHA 1910.38 egress regulations, ensuring total clarity during critical moments.
Our comprehensive diagrams display unmistakable primary and secondary escape routes, distinct 'You Are Here' orientation points, accessible routes, and clearly marked external emergency assembly areas. We systematically position all critical fire protection and safety devices using standardized vector symbology — including portable fire extinguishers, manual fire alarm call points, first aid stations, fire hose reels, and emergency spill or shelter kits.
Whether managing a commercial high-rise, industrial manufacturing plant, corporate office, educational campus, warehouse, or hospitality venue, each drawing is optimized for high-visibility visual communication. Maps are delivered in print-ready vector PDF formats alongside editable CAD source files, perfectly pre-configured for wall frames, acrylic displays, or photoluminescent glow-in-the-dark signboards. Partner with us to secure prompt safety audits and deliver unmatched egress safety.