
In any workplace or commercial facility, occupant safety is the top priority. When an unforeseen emergency strikes—whether it is a fire, gas leak, power outage, or natural disaster—having a clear, intuitive visual diagram can make the difference between a controlled evacuation and mass panic.
An effective office emergency evacuation plan template provides employees, visitors, and emergency responders with immediate, actionable guidance on how to exit a building safely. In this guide, we break down the critical elements of a compliant evacuation diagram, essential design standards, and best practices for site placement.
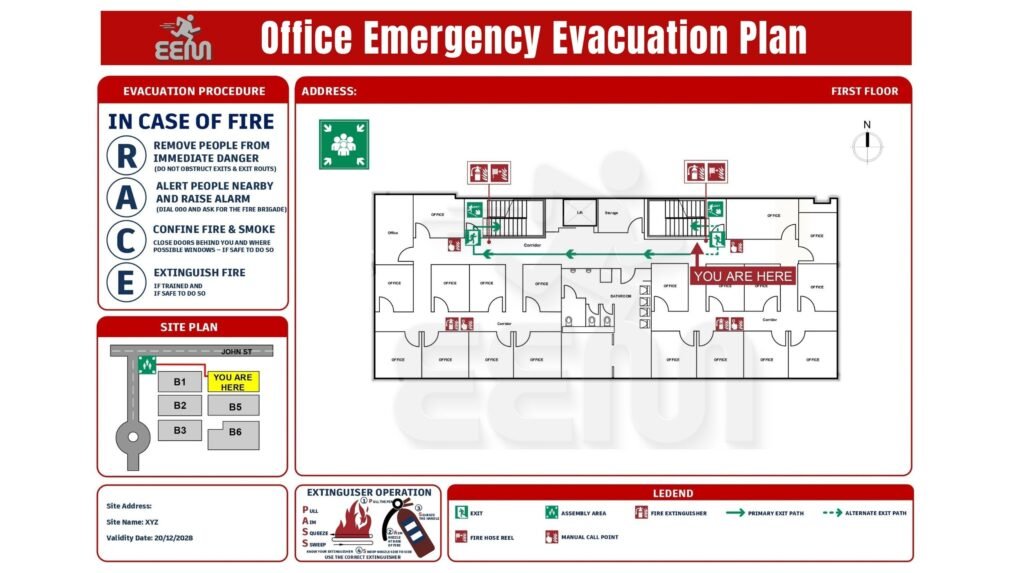
Caption: Example of a standardized Office Emergency Evacuation Plan layout.
1. Essential Elements of an Emergency Evacuation Plan Template
A professional evacuation diagram is much more than a simple floor plan. To meet international safety codes (such as OSHA, NFPA, and ISO 23601), every template must incorporate several standard components:
A. Clear “You Are Here” Marker
The most vital element on any diagram is the “You Are Here” (YAH) indicator. It allows the viewer to instantly establish their current position relative to exits and corridors.
- Rule: The orientation of the map must align with the viewer’s perspective (the map’s top should correspond to the direction the viewer is facing).
B. Primary and Secondary Egress Routes
Every room and open office zone should clearly display two exit paths:
- Primary Evacuation Route: The shortest, safest, and most direct route to the nearest emergency exit door or fire escape stairwell.
- Secondary Evacuation Route: An alternative path to be used if the primary route is blocked by fire, heat, or heavy smoke.
C. Fire Protection & Life Safety Equipment
Standardized icons must pinpoint the exact locations of:
- Portable fire extinguishers
- Fire hose reels and hydrants
- Manual pull stations / Fire alarm call points
- First aid kits and Automated External Defibrillators (AEDs)
- Emergency shut-off switches (gas, electrical, or ventilation)
D. Designated Assembly Areas
The layout should illustrate the designated outdoor assembly point. This is the secure open zone where building wardens gather occupants to perform headcounts and verify everyone has safely exited.
E. Standard Emergency Action Instructions
Include step-by-step instructions (e.g., R.A.C.E. – Rescue, Alarm, Confine, Extinguish/Evacuate) reminding occupants:
- Not to use elevators during a fire evacuation.
- To alert colleagues and sound the alarm immediately.
- To report straight to the assembly area without returning for personal belongings.
2. Best Practices for Evacuation Map Design
When designing or updating an evacuation diagram, follow these fundamental layout principles:
- High Visual Contrast: Use distinct, recognized colors. Green is typically reserved for safe paths and emergency exit signs, red for fire-fighting equipment, blue/amber for assembly points, and neutral tones (white/gray) for background walls and rooms.
- Uncluttered Floor Layouts: Remove architectural clutter such as detailed construction dimensions, furniture layouts, and plumbing details. Keep only structural walls, corridors, doors, and stairs visible.
- Standardized Symbol Legend: Never assume building occupants know what technical symbols mean. Always include a clearly formatted legend identifying every icon used on the map.
- Photoluminescent Materials: For enhanced safety during sudden blackouts or smoky conditions, print evacuation maps on glow-in-the-dark (photoluminescent) acrylic or mount them within emergency-illuminated sign holders.
3. Ideal Mounting Locations in an Office
Even the best-designed plan will fail if it is placed where people cannot see it. Place your emergency evacuation plans:
- Next to Elevators and Stairwells: High-traffic choke points where occupants naturally look for guidance.
- Main Entrances, Lobbies, and Reception Areas: Easily visible to visitors unfamiliar with the building.
- Breakrooms, Kitchenettes, and Cafeterias: Common spaces where staff spend downtime.
- Eye-Level Height: Mount the center of the diagram approximately 1.4 m to 1.6 m (5 ft) from the floor for optimal readability.
Frequently Asked Questions (FAQ)
Are emergency evacuation plans mandatory for offices?
Yes. Under OSHA regulations (29 CFR 1910.38) and local life safety building codes, workplaces are required to have an Emergency Action Plan (EAP). Displaying visible evacuation diagrams is standard industry compliance practice.Using an emergency evacuation plan template helps businesses stay compliant with safety regulations.
How often should an evacuation plan be updated?
Evacuation plans must be reviewed and updated whenever there are architectural modifications, layout renovations, changes in room occupancy, or alterations in emergency exits and equipment locations.
Can I use a generic floor plan for my building?
No. An evacuation diagram must be custom-tailored to the specific architectural layout of your building to ensure exit paths, equipment spots, and “You Are Here” markers are 100% accurate.
Get Custom, Code-Compliant Evacuation Maps
Need professional, high-resolution emergency evacuation diagrams tailored to your exact architectural layout?
Download or customize our professional emergency evacuation plan template for your facility.
At Emergency Evacuation Map, we specialize in designing custom fire evacuation plans, life safety layouts, and safety signage tailored to meet local authority standards and international fire codes.
👉 Contact our team today to turn your floor plans into clear, print-ready emergency evacuation maps!

Leave a Reply